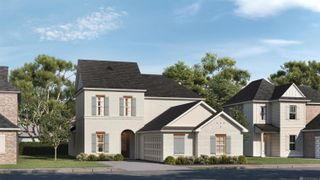
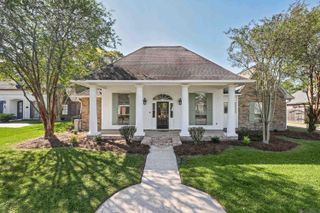
13191 Oakbourne Avenue, Geismar, LA 70734
- 4 beds |
- 3 baths |
- 2,207 sqft
 Single-Family Home
 Built in 2026
 9,235sqft lot
 2 car garage
 $238/sqft
 Listed 8 days ago
Property Description
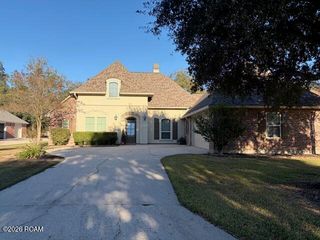
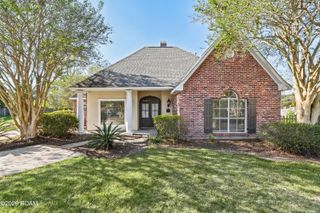
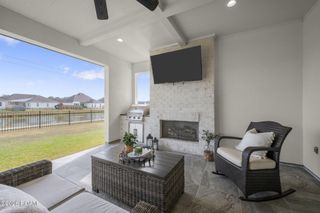
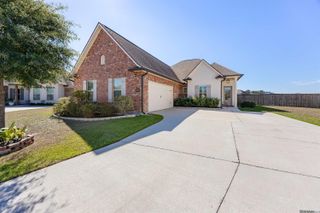
Ask how you can receive up to $12,000 in buyer incentives to use toward what matters most to you! Welcome to this stunning new construction home featuring 4 bedrooms, 2.5 bathrooms, and 2,207 square feet of thoughtfully designed living space! Combining timeless style, designer finishes, and modern conveniences, this beautiful home offers the perfect balance of comfort and functionality. At the heart of the home is a gorgeous chef-inspired kitchen featuring an oversized island, spacious walk-in pantry, and beautiful custom cabinetry. The open-concept floor plan seamlessly connects the kitchen, dining, and living areas, creating an inviting space for everyday living and entertaining. A charming brick fireplace with a wood mantel serves as the perfect focal point of the living room. The spacious owner's suite offers a private retreat, complete with a luxurious ensuite bathroom and generous walk-in closet. Additional bedrooms provide comfortable accommodations with convenient access to a full bathroom. Step outside to the covered rear porch and enjoy the best of Louisiana living! Whether you're sipping your morning coffee, hosting weekend cookouts, or unwinding after a long day, this outdoor space is perfect for it all. A dedicated utility room and two-car garage provide added convenience and functionality. Beautifully crafted with attention to detail throughout, this exceptional home is ready to welcome its first owners! Don't miss out on the opportunity to receive up to $12,000 in buyer incentives! Ask about available options and how you can make this incredible offer work for you. Incentives are subject to applicable terms, conditions, and eligibility requirements. Love this builder's style? Multiple floor plans are available, and the builder can even build on your own lot! Schedule your private showing today and discover everything this beautiful home has to offer!
- Listing Status:
- Active
- Date Added:
- November 10, 2026
- Data Last Updated:
- November 19, 2026 at 3:42AM
- Listing Office:
- Blue Heron Realty : 985-792-7350
- Listing Agent:
- Katie Toups : 985-981-6037
- MLS ID:
- 200SBM
- General: LightingPrivate Yard
- Style: Traditional
- Parking: Additional ParkingAttached GarageDrivewayGarage Door OpenerParking spaces: 4
- Roofing: Shingle
- General: BrickFrameFiber CementOneSlab
- HOA Amenities: Common Area Maintenance400.0Annually
- Golf: CurbsSidewalksGated
- Originating MLS: ROAM MLS
- School District: Ascension Parish
- County: Ascension
- Zoning: Res Single Family ZoneLot 40 Oakbourne20039620
- Utilities: Cable AvailableElectricity ConnectedNatural Gas ConnectedSewer ConnectedUnderground UtilitiesWater ConnectedInternet AvailableCircuit Breakers
- Water: Public
- Sewer: Public Sewer
- Source: ROAM MLS
This listing courtesy of Katie Toups , Blue Heron Realty
Monthly Payment
- Principal & Interest $
- Property Taxes $
- Home Insurance $
- VA Funding Fee $