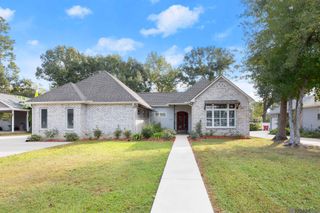
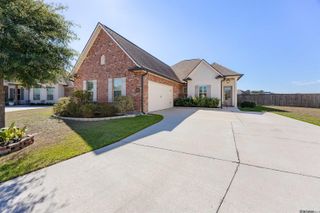
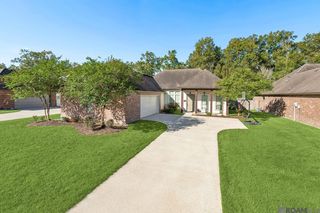
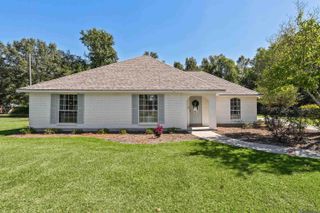
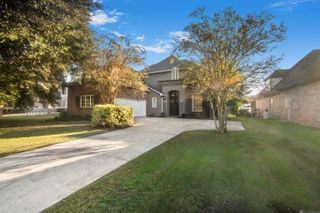
37233 S Lakeshore Ave, Prairieville, LA 70769
- 4 beds |
- 3 baths |
- 2,183 sqft
 Single-Family Home
 Built in 2001
 0.29acre lot
 —— car garage
 $197/sqft
 Listed 1 month ago
Property Description
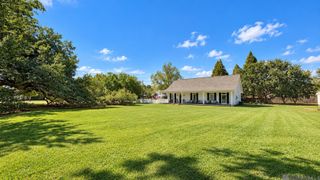
Welcome home to this beautifully remodeled home in the desirable Ascension Crossing neighborhood, conveniently located just minutes from I-10, shopping, restaurants, and Dutchtown schools! Filled with traditional Southern charm and stylish updates, this home is as inviting as it is functional. The beautifully updated kitchen features quartz countertops, a tile backsplash, brass faucet, new stainless steel appliances, and designer lighting. A charming architectural archway separates the kitchen from the living room, creating a defined yet connected space. The spacious living room is filled with natural light and showcases real hardwood floors, crown molding, a gas fireplace, custom built-ins, and a new ceiling fan. The generously sized primary suite offers a relaxing retreat with a completely renovated ensuite bath featuring a custom tiled shower, corner jetted soaking tub, double vanity, and dedicated makeup area. Step outside to enjoy a private backyard with plenty of room for entertaining, relaxing, or simply enjoying the outdoors. For added convenience, the home is already prepped for a generator, making future installation easy. With its perfect blend of Southern charm, thoughtful updates, and fantastic location, this move-in-ready home is one you don't want to miss! Schedule your private showing today!
- Listing Status:
- Active
- Date Added:
- October 13, 2026
- Data Last Updated:
- November 3, 2026 at 5:08PM
- Listing Office:
- Craft Realty : 225-228-1361
- MLS ID:
- 2026018586

- General: LandscapedLightingRain GuttersBath
- Style: Traditional
- Parking: 2 Cars ParkAttachedGarageConcreteDrivewayGarage Door OpenerParking spaces: 2
- Roofing: Shingle
- General: Brick SidingStucco SidingOther SidingFrameStucco1Slab: Post Tension Found
- HOA Amenities: Common AreasInsuranceMaint Subd Entry HOA240.0Annually
- Originating MLS: Greater Baton Rouge Association of REALTORS®
- School District: Ascension Parish
- County: Ascension
- Zoning: LOT 52 LAKES AT ASCENSIONFIRST FILING
- Fencing: PartialWood
- Utilities: Cable Connected
- Water: Public
- Sewer: Public Sewer
- Source: Greater Baton Rouge Association of REALTORS®
This listing courtesy of Craft Realty
Monthly Payment
- Principal & Interest $
- Property Taxes $
- Home Insurance $
- VA Funding Fee $