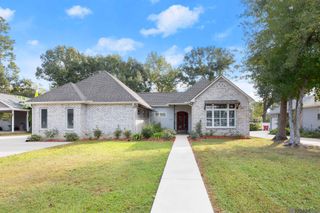
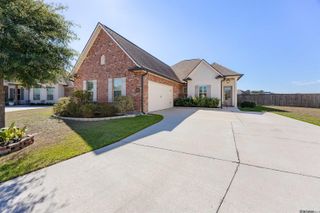
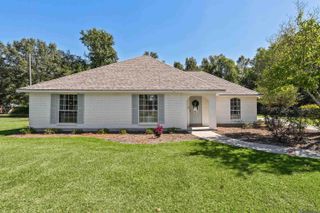
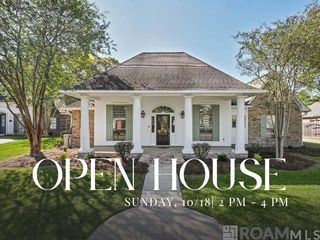
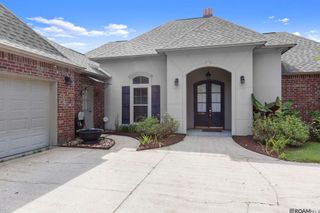
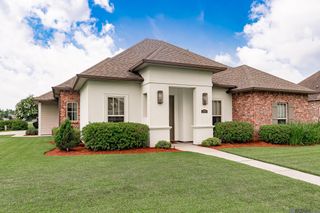
13081 Bluff Rd, Geismar, LA 70734
- 4 beds |
- 2 baths |
- 1,970 sqft
 Single-Family Home
 Built in 2003
 0.9acre lot
 —— car garage
 $216/sqft
 Listed 1 month ago
Property Description
Discover space, charm and peaceful pond views at this 4-bedroom, 2-bath home on almost an acre on Bluff Road in Geismar! Surrounded by mature oak and pecan trees, this inviting property features a full-length front porch—the perfect spot to enjoy your morning coffee. Recently painted inside and out, the home offers wood flooring throughout the living, kitchen, dining and hallway areas, with bedroom flooring added in 2023. The kitchen features slab granite countertops, a gas range, custom cabinetry, a coffee bar, specialty storage and an island with generous cabinet space. The primary suite includes two closets and direct access to the patio overlooking the aerated pond. The oversized primary bathroom offers dual vanities, a large tub and a separate shower. Outside, a vinyl-fenced side yard, ample parking and a concrete pad behind the workshop and double gate provide space for outdoor enjoyment and boat or RV storage. The impressive 24' × 30' workshop features a 14' height, a 12' × 12' roll-up door, electricity, water and a separate 9' × 17' bonus room. Additional improvements include a two-ton AC unit, shop air conditioner and exterior lighting added in 2025, plus a water heater and garbage disposal added in 2026. The microwave, toaster oven, interior refrigerator, all custom-fit baskets, and all curtains and blinds will remain with the home. There is a timed water irrigation system for garden beds by back door! With inviting outdoor spaces, thoughtful updates and room for hobbies, storage and entertaining, this property has so much to offer. This home Is so unique And it will not be on the market For long! Schedule your private showing today!
- Listing Status:
- Active
- Date Added:
- October 18, 2026
- Data Last Updated:
- November 3, 2026 at 5:08PM
- Listing Office:
- Southern Prime Properties, LLC : 225-614-1534
- MLS ID:
- 2026018886

- General: LandscapedLightingCourtyardStorage Shed/Bldg.WorkshopBath
- Style: Acadian
- Parking: 4+ Cars ParkCarportCarport Rear ParkCoveredRV/Boat Port ParkingConcreteParking spaces: 4
- Roofing: ShingleGabel Roof
- Windows: Window Treatments
- General: Brick SidingWood SidingBrickFrame1Slab
- HOA Amenities: Annually
- Originating MLS: Greater Baton Rouge Association of REALTORS®
- School District: Ascension Parish
- County: Ascension
- Zoning: LOT 2 EASY TOWNE S/D
- Fencing: PartialVinylWood
- Utilities: Cable Connected
- Sewer: Septic Tank
- Source: Greater Baton Rouge Association of REALTORS®
This listing courtesy of Southern Prime Properties, LLC
Monthly Payment
- Principal & Interest $
- Property Taxes $
- Home Insurance $
- VA Funding Fee $