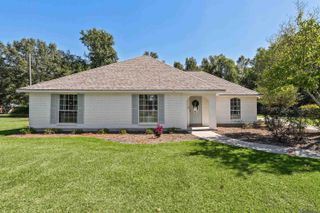
36173 HERONS WAY AVE, Geismar, LA 70734
- 4 beds |
- 3 baths |
- 2,040 sqft
 Single-Family Home
 Built in 2010
 9,148sqft lot
 —— car garage
 $203/sqft
 Listed 1 month ago
Property Description
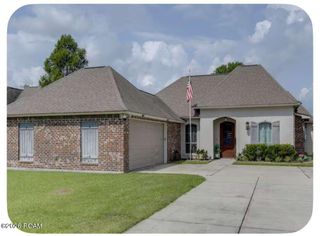
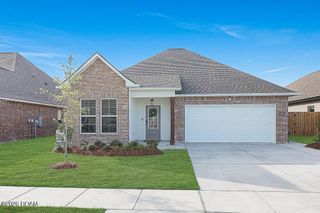
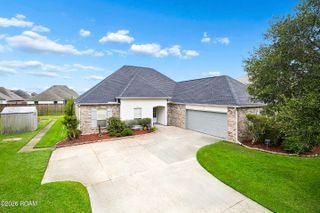
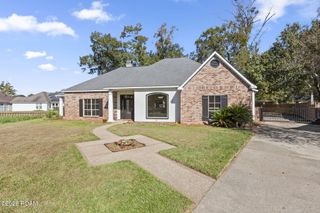
Welcome to this beautiful 4-bedroom, 2.5-bath home on a spacious corner lot in the desirable Moss Pointe subdivision, conveniently located near Dutchtown schools and just minutes from I-10. Designed for comfortable living and effortless entertaining, this home features a desirable split floor plan and inviting character throughout. Exposed cypress beams add warmth and charm to the living room and kitchen, while beautiful brick accents enhance the dining room. The kitchen is filled with natural light from gorgeous corner windows overlooking the neighborhood and opens to the welcoming living area, complete with a vented gas-log fireplace. The spacious primary suite offers a peaceful retreat with a relaxing soaking tub, separate shower, dual vanities, and a generous walk-in closet. A large mudroom adds everyday convenience, with easy access from both the side and rear entrances. Step outside to enjoy the fully fenced backyard, offering the perfect setting for gatherings, play, or quiet relaxation. The California-style garage, triple-wide driveway, and additional parking pad provide exceptional flexibility and ample space for vehicles, a boat, or a trailer. Recent updates include a roof installed in 2020, updated stucco completed in 2019, and a new fence installed in 2026. Located in Flood Zone X with no history of flooding, this home offers comfort, convenience, and peace of mind. Don’t miss your opportunity to make this beautiful Moss Pointe home your own. Schedule your private showing today!
- Listing Status:
- Active
- Date Added:
- October 9, 2026
- Data Last Updated:
- November 19, 2026 at 4:39AM
- Listing Office:
- Villar & Co Real Estate : 225-744-2610
- Listing Agent:
- Lynda Crystal : 225-290-8886
- MLS ID:
- 2026018474
- General: LightingRain Gutters
- Style: Traditional
- Parking: DrivewayGarage Door OpenerParking spaces: 2
- Roofing: Shingle
- Windows: Window Treatments
- General: BrickFrameFiber CementStuccoOneSlab
- HOA Amenities: Common AreaMaintenance of Subdivision EntryManagement528.0Annually
- Golf: Sidewalks
- Originating MLS: ROAM MLS
- School District: Ascension Parish
- County: Ascension
- Zoning: Res Single Family ZoneLot #76 of Moss Pointe S/D20026066
- Fencing: FullPrivacyWood
- Utilities: Cable Available
- Water: Commercial Water
- Sewer: Community Sewer
- Source: ROAM MLS
This listing courtesy of Lynda Crystal , Villar & Co Real Estate
Monthly Payment
- Principal & Interest $
- Property Taxes $
- Home Insurance $
- VA Funding Fee $

 New - 1 day ago