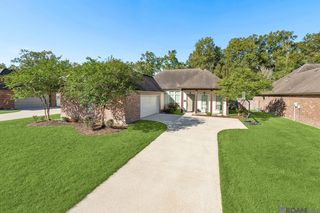
36479 Crestway Avenue, Prairieville, LA 70769
- 4 beds |
- 2 baths |
- 2,215 sqft
 Single-Family Home
 Built in 2006
 10,528sqft lot
 2 car garage
 $172/sqft
 Listed 14 days ago
Property Description
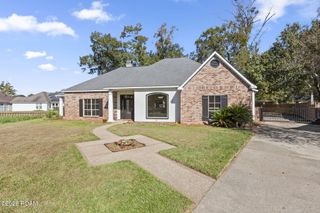
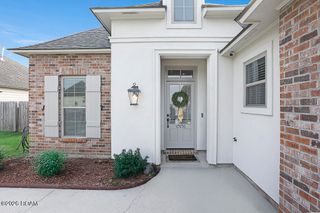
Welcome home to this beautifully maintained brick and stucco residence offering inviting curb appeal, a spacious layout, and comfortable living! Step inside to discover a welcoming living room featuring high ceilings, crown molding, a cozy fireplace, and abundant natural light. The kitchen offers generous cabinet and counter space, stainless steel appliances, a convenient breakfast bar, and an adjoining dining area overlooking the backyard. Retreat to the primary suite featuring stylish barn doors, a relaxing jetted soaking tub, and a separate shower. Additional highlights include attractive tile flooring, a two-car garage, an extended driveway providing ample parking, and beautifully landscaped grounds. Situated on a generous 81 x 130 lot offering approximately 10,530 square feet, this property provides plenty of outdoor space for entertaining, relaxing, or enjoying everyday living. Schedule your private showing today and discover all this home has to offer!
- Listing Status:
- Active
- Date Added:
- November 10, 2026
- Data Last Updated:
- November 19, 2026 at 2:41AM
- Listing Office:
- Duhon Realty LLC : 504-265-9940
- Listing Agent:
- Arrianne M Duhon : 504-312-9841
- MLS ID:
- 200SBN
- General: LightingPrivate Yard
- Style: Traditional
- Parking: Attached GarageDrivewayGarage Door OpenerOff StreetGarage Faces SideParking spaces: 6
- Roofing: Shingle
- General: One
- HOA Amenities: Common Area Maintenance400.0Annually
- Originating MLS: ROAM MLS
- School District: Ascension Parish
- County: Ascension
- Zoning: Lot 31 Crestview Estates20020401
- Utilities: Cable ConnectedElectricity AvailableElectricity ConnectedSewer AvailableSewer ConnectedWater AvailableWater ConnectedInternet ConnectedPhone AvailableCircuit Breakers
- Water: Public
- Sewer: Public Sewer
- Source: ROAM MLS
This listing courtesy of Arrianne M Duhon , Duhon Realty LLC
Monthly Payment
- Principal & Interest $
- Property Taxes $
- Home Insurance $
- VA Funding Fee $

 New - 1 day ago