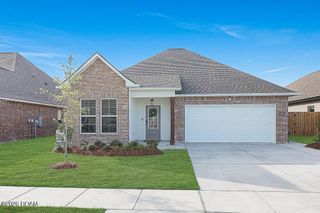
17176 Ledgestone Drive, Prairieville, LA 70769
- 4 beds |
- 2 baths |
- 2,042 sqft
 Single-Family Home
 Built in 2018
 7,749sqft lot
 2 car garage
 $179/sqft
 Listed 23 days ago
Property Description
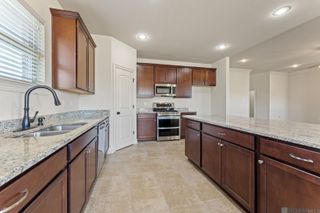
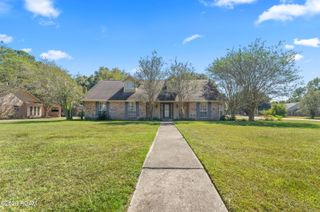
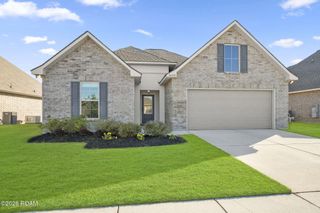
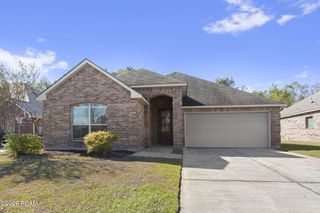
Impressive foyer embraces the entrance to this charming super well maintained 4 bedroom, 2 bath, triple split floorplan, with all of the belles & whistles in popular Ironwood Estates Subdivision, and in award winning Ascension Parish's Prairieville school district! Gleaming wood floors throughout with ceramic tile in all wet areas. Open kitchen boasts granite countertops, walk-in pantry, large island w/seating, stainless steel appliances, including fridge & gas cooktop. Well-appointed dining room has a wall of windows, allowing natural light into the home. Warm-up to the cozy fireplace embracing the spacious living room. The Primary suite boasts large double vanities, jetted tub, separate shower and spacious master closet. Spend quiet moments relaxing on the roomy covered patio overlooking the expansive private greenspace. Conveniently located a few minutes from Baton Rouge's Highland Rd, and I-10. Near new and growing shopping centers, great restaurants, and several health clubs to choose from, this well-maintained property is move in ready, stands out at this price point, and should be your next home.
- Listing Status:
- Active
- Date Added:
- October 26, 2026
- Data Last Updated:
- November 19, 2026 at 2:41AM
- Listing Office:
- RE/MAX Professional : 225-615-7755
- Listing Agent:
- Dianne Adams : 225-806-8979
- MLS ID:
- 200EJY
- General: LightingPrivate YardSmart Camera(s)/RecordingStorage
- Style: Traditional
- Parking: Additional ParkingConcreteDrivewayGarage Door OpenerOff StreetOn StreetGarage Faces SideParking spaces: 2
- Roofing: Built-UpShingle
- Windows: Window Treatments
- General: BrickFiber CementStuccoOneSlab
- Road/Access: Parish Road
- HOA Amenities: AccountingCommon AreaCommon Area MaintenanceManagement450.0Annually
- Golf: CurbsStreet LightsSidewalksClose to Medical FacilityClose to Shopping Center
- Originating MLS: ROAM MLS
- School District: Ascension Parish
- County: Ascension
- Zoning: ResidentialLot 65 Ironwood Estates S/D20038325
- View: Neighborhood
- Fencing: PrivacyWood
- Utilities: Electricity ConnectedNatural Gas AvailableNatural Gas ConnectedSewer AvailableSewer ConnectedWater AvailableWater ConnectedInternet AvailablePhone AvailableCircuit Breakers
- Water: Public
- Sewer: Community Sewer
- Source: ROAM MLS
This listing courtesy of Dianne Adams , RE/MAX Professional
Monthly Payment
- Principal & Interest $
- Property Taxes $
- Home Insurance $
- VA Funding Fee $

 New - 1 day ago