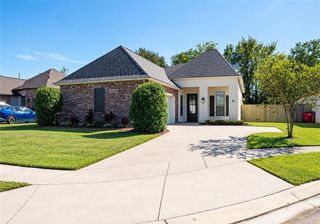
43282 Meadow Grove Drive, Prairieville, LA 70769
- 4 beds |
- 3 baths |
- 2,317 sqft
 Single-Family Home
 Built in 2017
 7,841sqft lot
 2 car garage
 $166/sqft
 Listed 1 day ago
Property Description
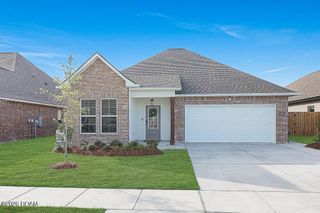
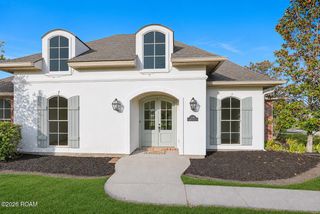
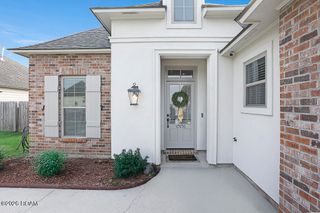
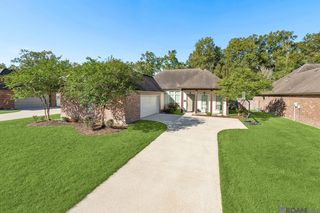
**QUALIFIES FOR 100% FINANCING! NO FLOOD INSURANCE REQUIRED!** Four bedrooms, three full baths, and extra room to spread out! Located in The Grove at Ascension, this Prairieville home offers over 2,300 square feet of living space with a triple split floor plan that gives everyone a little privacy. Tall ceilings, crown molding, and natural light create a welcoming feel, while the living room's fireplace and built in shelving make a beautiful focal point. A separate dining room provides space for gatherings, with a breakfast area off the kitchen for everyday meals. White cabinetry, granite countertops, stainless steel appliances, and a center island give the kitchen a bright, timeless look with plenty of room for meal prep and storage. Tucked away from the additional bedrooms, the primary suite features a tray ceiling, dual vanities, a soaking tub, separate shower, and a spacious walk in closet with built in shelving. The enclosed sunroom is a highlight, with walls of windows overlooking the backyard and plenty of space to enjoy your morning coffee, hobbies, or an additional sitting area. A covered patio offers another spot to unwind outside, and the fenced backyard is ready for pets, play, or gardening. Additional features include a two car garage, laundry room cabinetry, and generous storage throughout. Zoned for Prairieville schools, including Prairieville High School, this home brings together comfortable gathering spaces and room to make it your own. Schedule your private showing today!
- Listing Status:
- Active
- Date Added:
- November 17, 2026
- Data Last Updated:
- November 19, 2026 at 1:39AM
- Listing Office:
- Keller Williams Realty Premier Partners : 225-664-1911
- Listing Agent:
- Amanda Lass : 985-249-1732
- MLS ID:
- 000AOM
- Style: French Provincial
- Parking: Attached GarageConcreteDrivewayGarage Door OpenerGarage Faces Side
- Roofing: Shingle
- Windows: Insulated Windows
- General: BlockBrickFrameStuccoSynthetic StuccoOneSlabPost Tension
- Road/Access: City Street
- HOA Amenities: Common AreaCommon Area MaintenanceMaintenance of Subdivision EntryManagement520.0Annually
- Golf: CurbsStreet LightsSidewalksWater Access
- Originating MLS: ROAM MLS
- School District: Ascension Parish
- County: Ascension
- Zoning: ResidentialLot 42 The Grove At AscensionFinal Plat 35-26-8-320035742
- View: Neighborhood
- Fencing: WoodGate
- Utilities: Electricity ConnectedNatural Gas ConnectedWater ConnectedCircuit Breakers
- Water: Public
- Sewer: Public Sewer
- Source: ROAM MLS
This listing courtesy of Amanda Lass , Keller Williams Realty Premier Partners
Monthly Payment
- Principal & Interest $
- Property Taxes $
- Home Insurance $
- VA Funding Fee $

 New - 20 hours ago