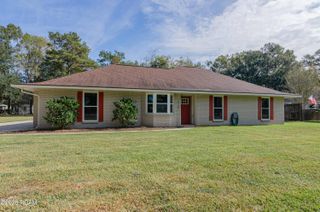
13852 Cobblestone Drive, Denham Springs, LA 70726
- 4 beds |
- 3 baths |
- 2,068 sqft
 Single-Family Home
 Built in 2007
 0.31acre lot
 2 car garage
 $163/sqft
 Listed 20 hours ago
Property Description
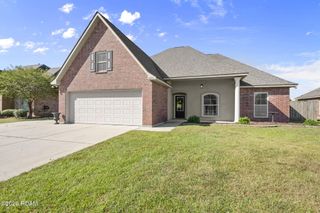
Beautifully maintained French-style home offering 4 bedrooms, 2.5 baths, and a thoughtfully designed split floor plan with an inviting blend of style, comfort, and functionality. From the moment you arrive, the attractive brick exterior, fresh exterior paint, and beautifully landscaped yard create a welcoming first impression. Inside, spacious living areas feature distinctive stained concrete flooring, elegant crown molding, abundant natural light, and a ventless gas fireplace that serves as a charming focal point. The open kitchen and dining area is ideal for everyday living and entertaining, featuring slab granite countertops, a gas range, stainless steel appliances, abundant cabinetry, built-ins, and a center island with additional seating. The private primary suite offers a spacious bedroom and beautifully appointed ensuite bath with separate his-and-her vanities, dual walk-in closets, a soaking tub, and an oversized custom-tiled shower with glass enclosure. The split floor plan provides added privacy, while three additional bedrooms offer flexibility for guests, a home office, or hobbies. Step outside to an impressive extended covered patio featuring exposed wood beams, creating the perfect setting for outdoor dining, entertaining, or simply relaxing. The fully fenced backyard provides plenty of room for outdoor activities and includes a separate storage shed. Additional conveniences include an enclosed garage with an 8' x 7' storage room. Major improvements provide added value and peace of mind, including a roof replaced in 2021, brand-new air conditioning system, new water heater, and freshly painted exterior. Located in Flood Zone X, this exceptional property combines beautiful finishes, valuable updates, and outstanding outdoor living space. A wonderful place to call home!
- Listing Status:
- Active
- Date Added:
- November 18, 2026
- Data Last Updated:
- November 19, 2026 at 1:39AM
- Listing Office:
- CHT Group Real Estate, LLC : 225-289-5483
- Listing Agent:
- Nikki Calmes : 225-773-8127
- MLS ID:
- 000ANT
- General: LightingStorageShed(s)
- Style: French Provincial
- Other Structures: Shed(s)
- Pool: Above Ground
- Parking: Attached GarageGarage Door Opener
- Roofing: Shingle
- General: BrickFrameStuccoOneSlab
- HOA Amenities: Common Area MaintenanceManagement400.0Annually
- Originating MLS: ROAM MLS
- School District: Livingston Parish
- County: Livingston
- Zoning: Lot 6 Of Stone Hill Subd 1st Filing Sec 41-8-30564294
- Fencing: Full
- Utilities: Electricity ConnectedNatural Gas ConnectedWater ConnectedCircuit Breakers
- Water: Public
- Sewer: Community Sewer
- Source: ROAM MLS
This listing courtesy of Nikki Calmes , CHT Group Real Estate, LLC
Monthly Payment
- Principal & Interest $
- Property Taxes $
- Home Insurance $
- VA Funding Fee $

 New - 1 day ago