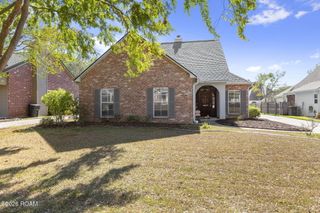
40139 Maddie Drive, Prairieville, LA 70769
- 3 beds |
- 2 baths |
- 1,690 sqft
 Single-Family Home
 Built in 2020
 7,405sqft lot
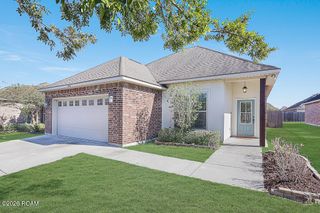
 2 car garage
 $183/sqft
 Listed 7 days ago
Property Description
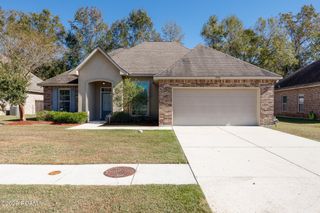
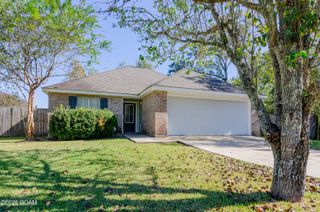
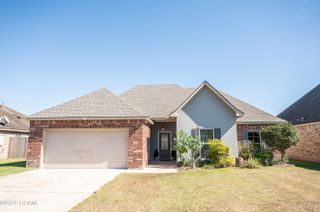
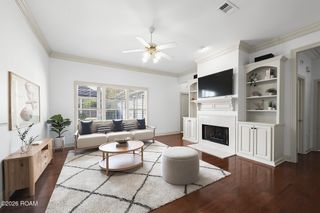
Welcome home to this beautiful 3-bedroom, 2-bath lakefront property in Brookstone Subdivision! From the moment you arrive, the attractive landscaping and excellent curb appeal set the tone for what awaits inside. Step through the foyer into a welcoming, open floor plan designed for comfortable living and entertaining. The living room features a charming corner fireplace and beautiful views of the backyard and lake, while the adjoining dining area and kitchen create the perfect gathering space. The kitchen offers granite countertops, abundant cabinetry, stainless steel appliances, including a gas cooktop and refrigerator, plus a pantry for added storage. Just off the kitchen, you'll find a convenient computer nook or coffee and beverage station leading into the spacious primary suite. Wake up to peaceful lake views in the primary bedroom, with an en suite bath featuring dual vanities, a separate shower, soaking tub, and large walk-in closet. Two additional bedrooms and a full bath are thoughtfully located off the foyer. Imagine starting your mornings with coffee on the covered patio, enjoying the peaceful setting of your fully fenced backyard. Convenient to local schools, shopping, restaurants, and more. This home is better than new...come experience the charm and lifestyle this special home has to offer! Call to schedule your private tour today!
- Listing Status:
- Active
- Date Added:
- November 12, 2026
- Data Last Updated:
- November 19, 2026 at 2:41AM
- Listing Office:
- Compass - Perkins : 225-769-1500
- Listing Agent:
- Jodie Strain : 225-975-1838
- MLS ID:
- 200UNR
- General: Lighting
- Style: Traditional
- Parking: Attached GarageDrivewayGarage Door Opener
- Roofing: Other
- Windows: ShuttersWindow TreatmentsScreens
- General: BrickStuccoVinyl SidingOneSlab
- Road/Access: Paved
- HOA Amenities: Common AreaCommon Area MaintenanceMaintenance of Subdivision Entry472.0Annually
- Golf: CurbsStreet LightsSidewalks
- Originating MLS: ROAM MLS
- School District: Ascension Parish
- County: Ascension
- Zoning: ResidentialLot 63 Brookstone S/D 32-08S-03E20041484
- View: Lake
- Fencing: FullOtherWood
- Utilities: Electricity AvailableNatural Gas AvailableSewer AvailableWater AvailableCircuit Breakers
- Water: Public
- Sewer: Public Sewer
- Source: ROAM MLS
This listing courtesy of Jodie Strain , Compass - Perkins
Monthly Payment
- Principal & Interest $
- Property Taxes $
- Home Insurance $
- VA Funding Fee $

 New - 3 days ago