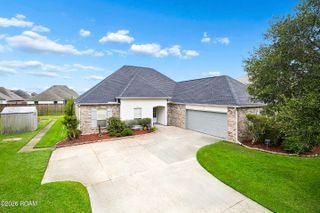
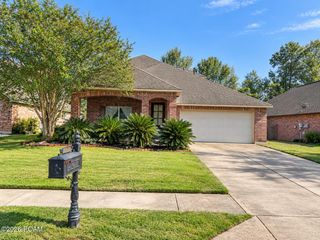
37164 Shadow Court, Prairieville, LA 70769
- 3 beds |
- 3 baths |
- 2,351 sqft
 Single-Family Home
 Built in 2000
 0.4acre lot
 —— car garage
 $156/sqft
 Listed 16 days ago
Property Description
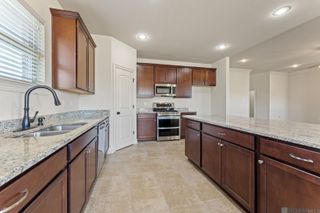
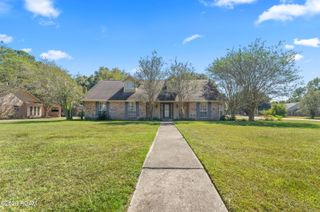
Welcome home to this inviting 3-bedroom, 2.5-bath home tucked away at the end of a cul-de-sac in Prairieville! Enjoy a peaceful setting with beautiful pond views and mature landscaping, offering a wonderful combination of privacy and scenic surroundings. Inside, you'll find warm hardwood flooring, a welcoming foyer, and a spacious living area featuring a fireplace and custom built-in shelving. The kitchen offers ample cabinetry, generous counter space, and a functional layout that flows seamlessly into the home's living spaces. The primary suite provides a relaxing retreat with an en-suite bath featuring a soaking tub and separate shower. Step outside to the covered patio and take in the tranquil pond views, creating the perfect setting for morning coffee, entertaining, or unwinding at the end of the day. You'll love the gated driveway that leads to the rear carport and storage space. With its desirable cul-de-sac location, inviting interior, and beautiful waterfront setting, this home is one you won't want to miss!
- Listing Status:
- Active
- Date Added:
- November 3, 2026
- Data Last Updated:
- November 19, 2026 at 2:41AM
- Listing Office:
- RE/MAX Professional : 225-615-7755
- Listing Agent:
- Rebecca Sotile Knight : 225-717-2065
- MLS ID:
- 200JSP
- General: LightingStorage
- Style: Traditional
- Parking: Attached CarportAdditional ParkingDriveway
- Roofing: Shingle
- General: BrickStuccoWood SidingOneSlab
- Road/Access: City Street
- HOA Amenities: Maintenance Grounds60.0Annually
- Golf: Close to Shopping CenterWater Access
- Originating MLS: ROAM MLS
- School District: Ascension Parish
- County: Ascension
- Zoning: Lot 14 Old Perkins Place S/D20001244
- View: Pond
- Fencing: ElectricWoodGate
- Utilities: Electricity AvailableElectricity ConnectedSewer AvailableSewer ConnectedWater AvailableWater ConnectedInternet AvailableCircuit Breakers
- Water: Public
- Sewer: Public Sewer
- Source: ROAM MLS
This listing courtesy of Rebecca Sotile Knight , RE/MAX Professional
Monthly Payment
- Principal & Interest $
- Property Taxes $
- Home Insurance $
- VA Funding Fee $