40424 Misty Oak Court, Prairieville, LA 70769
- 4 beds |
- 3 baths |
- 2,825 sqft
 Single-Family Home
 Built in 2009
 10,019sqft lot
 2 car garage
 $184/sqft
 Listed 19 days ago
Property Description
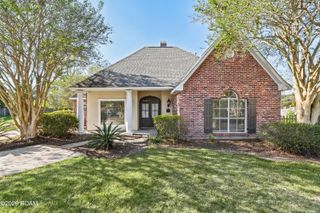
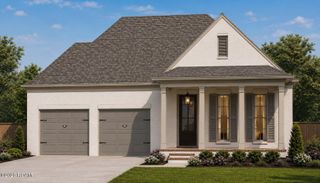
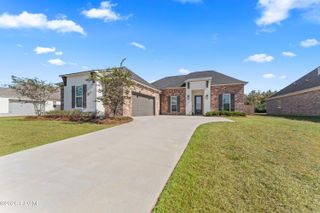
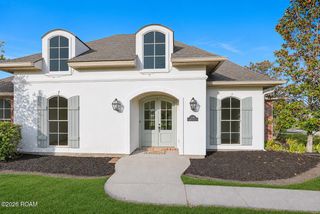
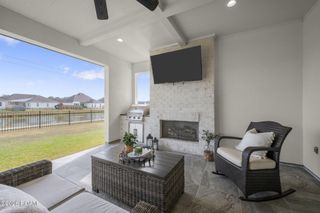
Welcome to this beautiful spacious 2-story, 4-bedroom, 3-bath home offering 2,825 square feet of living space in a desirable one-street subdivision. From its inviting curb appeal and low-maintenance landscaping to its private, wood-fenced backyard, this home offers the perfect blend of comfort, style, and outdoor enjoyment. Step inside to discover a formal dining room and an spacious living room featuring a wall of windows overlooking the backyard oasis, along with a gas-log fireplace and mantle. The open kitchen is filled with natural light and showcases granite countertops, a granite island, pantry, stainless steel appliances, electric range/oven, and an adjoining breakfast area. The downstairs primary suite features a tray ceiling and a private en-suite bath complete with separate his-and-hers vanities, a custom walk-in shower, and a relaxing jetted tub. An additional nice sized bedroom and full bath are also conveniently located downstairs. Upstairs, you'll find two additional bedrooms, a full bathroom, a spacious bonus room over the garage, and a versatile office. Enjoy outdoor living in your private backyard retreat featuring an inground gunite pool and hot tub, plus both open and covered patio spaces—perfect for entertaining or relaxing. Numerous improvements add even more value, including a 22KW whole-house generator, metal roof accents on the front exterior, updated landscaping, granite countertops, custom primary shower and tile, stockade fencing, widened driveway, fresh interior paint, painted shutters, French doors with transom, additional insulation, insulated doors, gutters, gas ventless fireplace, and a convenient backyard pool entrance. This home is ready to welcome its next owners! Schedule your private showing today! Please note: Photos have been professionally edited for marketing purposes. Some images may include AI-generated furniture for visualization.
- Listing Status:
- Active
- Date Added:
- October 31, 2026
- Data Last Updated:
- November 19, 2026 at 3:42AM
- Listing Office:
- LPT Realty, LLC : 877-366-2213
- Listing Agent:
- Jeffrey Foltz : 225-380-3790
- MLS ID:
- 200IWJ
- General: StorageRain GuttersShed(s)Storage
- Style: Traditional
- Other Structures: Shed(s)Storage
- Pool: IndoorPool/Spa ComboGunite
- Parking: Attached GarageConcreteDrivewayGarage Faces Side
- Roofing: AsphaltShingle
- General: BrickFrameStuccoTwoSlab
- Road/Access: City Street
- HOA Amenities: AccountingMaintenance of Subdivision EntryManagement550.0Annually
- Golf: Close to Shopping Center
- Originating MLS: ROAM MLS
- School District: Ascension Parish
- County: Ascension
- Zoning: Lot 14 Pin Oak S/D20020584
- View: Neighborhood
- Fencing: PrivacyWood
- Utilities: Electricity ConnectedNatural Gas ConnectedSewer ConnectedWater ConnectedCircuit Breakers
- Water: Public
- Sewer: Public Sewer
- Source: ROAM MLS
This listing courtesy of Jeffrey Foltz , LPT Realty, LLC
Monthly Payment
- Principal & Interest $
- Property Taxes $
- Home Insurance $
- VA Funding Fee $