38093 Misty Grove Ct, Prairieville, LA 70769
- 4 beds |
- 3 baths |
- 2,521 sqft
 Single-Family Home
 Built in 2014
 10,454sqft lot
 —— car garage
 $202/sqft
 Listed 28 days ago
Property Description
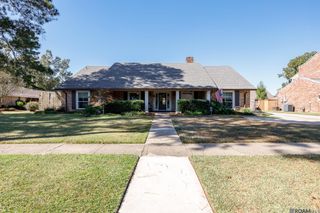
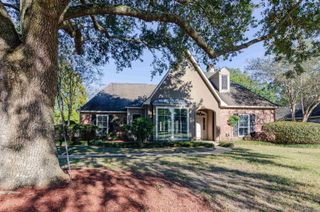
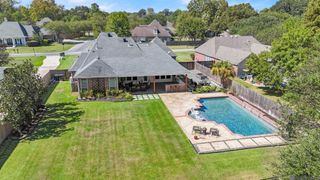
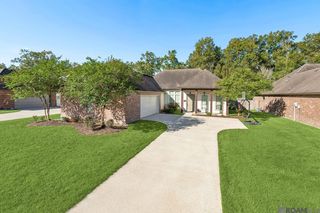
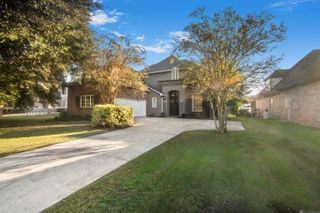
Welcome to waterfront living in highly desirable Maplewood Estates! Situated on a quiet dead-end street, this beautiful 4-bedroom, 3-bath home offers a thoughtfully designed triple-split floor plan, spacious living areas, and stunning backyard views. The inviting main living area features real wood floors, a gas fireplace, and an open layout that flows seamlessly into the kitchen and dining room. The kitchen is full of character, showcasing quartz countertops, stainless steel appliances, beautiful cypress cabinetry, a brick island, and a charming antique pantry door. Designed for both comfort and functionality, the home also offers generously sized bedrooms with large closets, a spacious laundry room, a convenient mud bench, and a dedicated computer nook. Step outside to enjoy the peaceful waterfront setting from the large covered porch, complete with an outdoor kitchen - perfect for entertaining or relaxing while taking in the view. Conveniently located with quick access to Baton Rouge, shopping, dining, and excellent schools, this home combines everyday convenience with the beauty of waterfront living. The neighborhood did not flood in 2016. Don’t miss the opportunity to make this special property your own! Measurements not warranted by Realtor, Agent, or Broker. Schedule your private showing today!
- Listing Status:
- Active
- Date Added:
- October 21, 2026
- Data Last Updated:
- November 3, 2026 at 5:08PM
- Listing Office:
- The Market Real Estate Co : 225-953-8889
- MLS ID:
- 2026019085

- General: Outdoor GrillLandscapedOutdoor KitchenLightingRain GuttersBath
- Style: French
- Parking: 2 Cars ParkAttachedGarageOtherConcreteDrivewayGarage Door OpenerParking spaces: 2
- Roofing: Shingle
- Windows: ScreensSm Window Trtmt.
- General: Brick SidingCement Fiber SidingStucco SidingFrame1Slab
- HOA Amenities: Common AreasMaint Subd Entry HOAManagementCommon Area Maintenance390.0Annually
- Originating MLS: Greater Baton Rouge Association of REALTORS®
- School District: Ascension Parish
- County: Ascension
- Zoning: LOT 32 MAPLEWOOD ESTATES SEC. 20-8-2
- View: WaterView
- Fencing: FullSplit Rail
- Utilities: Cable Connected
- Water: Public
- Sewer: Public Sewer
- Source: Greater Baton Rouge Association of REALTORS®
This listing courtesy of The Market Real Estate Co
Monthly Payment
- Principal & Interest $
- Property Taxes $
- Home Insurance $
- VA Funding Fee $