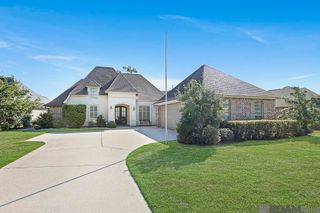
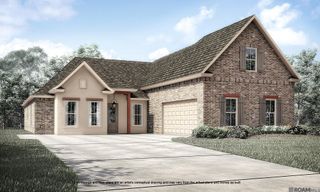
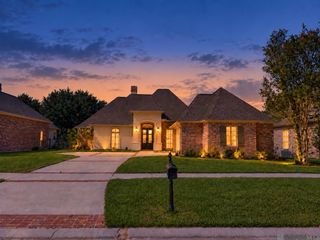
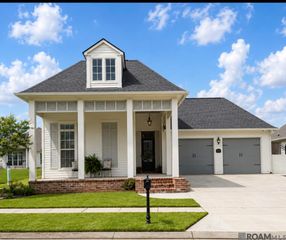
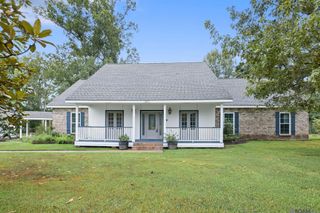
14258 Santa Fe Trail, Prairieville, LA 70769
- 3 beds |
- 3 baths |
- 2,584 sqft
 Single-Family Home
  Built in 2004
  0.45acre lot
 —— car garage
  $209/sqft
  Listed 1 month ago
Property Description
This home in Prairie Oaks Subdivision has the perfect blend of style, comfort and upgrades galore. As you enter the house the gleaming new floors, gas fireplace and uniquely upgraded lighting fixtures will dazzle you as you gaze over the exterior oasis. The kitchen boasts of granite countertops, a large island, custom cabinets and brand new stainless appliances including 6 burner gas stove. There is a powder room, spacious laundry, and perfect entertaining space with a sizable breakfast room and seperate dining. The split floor plan features a large master bedroom, en suite bathroom and large closet. The other side of the home has two guest bedrooms, bathroom and an upstairs oversized bonus room with endless possibilities. The backyard paradise has an expansive covered patio with cypress ceiling, installed heaters, and gunite pool with removable safety fence. You will love entertaining, relaxing, or cooking in the brick outdoor kitchen which features an eat-in bar with granite countertops, gas grill and gas burner. ADDITIONAL UPGRADES: 5 ton hvac/ductwork, windows/doors, custom window treatments, landscape/hardscape, fence, gutters and so much more
- Listing Status:
- Active
- Date Added:
- August 19, 2026
- Data Last Updated:
- October 5, 2026 at 3:08AM
- Listing Office:
- Blackstone Partners LLC : 225-924-3753
- MLS ID:
- 2026015348

- General: Outdoor GrillLandscapedOutdoor SpeakersOutdoor KitchenLightingSprinkler SystemRain GuttersWorkshop
- Style: French
- Pool: In GroundGuniteHeated
- Parking: 2 Cars ParkAttachedGarageGarage Door OpenerParking spaces: 2
- Roofing: Shingle
- Windows: Window TreatmentsDrapes
- General: Brick SidingCement Fiber SidingStucco SidingWood SidingBrickConcreteStucco2Piling/Stilt Found
- HOA Amenities: AccountingCommon AreasMaintenance GroundsInsuranceLegalLicenses/PermitsMaint Subd Entry HOASupplies200.0Annually
- Originating MLS: Greater Baton Rouge Association of REALTORS®
- School District: Ascension Parish
- County: Ascension
- Zoning: Lot 124 Prairie OaksThird Filing
- Fencing: NonePrivacyWood
- Utilities: Cable Connected
- Water: Public
- Sewer: Public Sewer
- Source: Greater Baton Rouge Association of REALTORS®
This listing courtesy of Blackstone Partners LLC
Monthly Payment
- Principal & Interest $
- Property Taxes $
- Home Insurance $
- VA Funding Fee $