15321 Hwy 44, Gonzales, LA 70737
- 4 beds |
- 3 baths |
- 3,071 sqft
 Single-Family Home
  Built in 2027
  0.38acre lot
 —— car garage
  $162/sqft
  Listed 9 days ago
Property Description
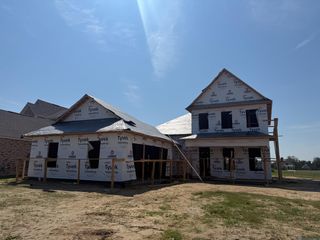
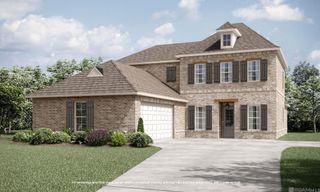
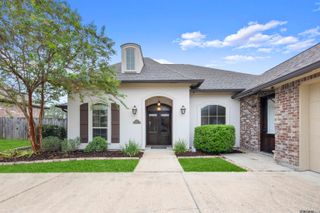
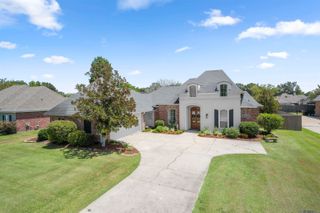
New construction Melrose B by Level Homes underway on a spacious 82' x 200' lot on Hwy 44 in Gonzales. The Melrose B offers 3,071 sq. ft. of living area with 4 bedrooms, 3 baths, an upstairs bonus room, and a two-car garage. You will enter into the grand foyer leading into the formal dining and large open living room. The living room fireplace includes a natural brick surround, raised hearth, and stained beam mantel. The kitchen showcases Dorian Gray beaded-shaker style cabinetry, Carrara Luxe stone countertops, an Ice herringbone backsplash, under-cabinet lighting, a stainless-steel single-basin sink, brushed-nickel pendant lighting, and an upgraded single wall oven with 30" cooktop. The spacious breakfast room is located off the kitchen and opens to the large covered rear porch. The primary suite is located at the opposite end of the home and features a tiled shower with seamless glass door, framed mirrors, and a walk-in closet. Additional upgrades include Dusty Trail luxury vinyl plank flooring throughout the open living areas and primary bedroom, wood stairs, satin-nickel fixtures and hardware, a front gas lantern, painted-brick exterior, and a covered patio with gas drop. The yard will be professionally landscaped, fully sodded and the rear yard will be fenced for privacy. Estimated completion date of February 2027, buyers can pick/approve certain colors and options for a limited period of time. Other lots and plans may be available.
- Listing Status:
- Active
- Date Added:
- September 25, 2026
- Data Last Updated:
- October 5, 2026 at 1:06AM
- Listing Office:
- Keller Williams Realty Red Stick Partners : 225-768-1800
- MLS ID:
- 2026017587

- General: LandscapedLighting
- Style: Traditional
- Parking: 2 Cars ParkAttachedGarageGarage Door OpenerParking spaces: 2
- Roofing: Shingle
- General: Brick SidingCement Fiber SidingStucco SidingFrame2Slab: Post Tension Found
- HOA Amenities: Annually
- Originating MLS: Greater Baton Rouge Association of REALTORS®
- School District: Ascension Parish
- County: Ascension
- Zoning: Lot 3-A-4-B-1-B
- Fencing: PrivacyWood
- Utilities: Cable Connected
- Water: Public
- Sewer: Mechan. Sewer
- Source: Greater Baton Rouge Association of REALTORS®
This listing courtesy of Keller Williams Realty Red Stick Partners
Monthly Payment
- Principal & Interest $
- Property Taxes $
- Home Insurance $
- VA Funding Fee $