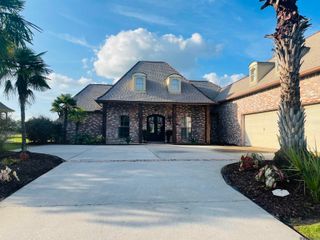
38168 Springwood Ave, Prairieville, LA 70769
- 4 beds |
- 4 baths |
- 3,446 sqft
 Single-Family Home
  Built in 2006
  0.31acre lot
 —— car garage
  $165/sqft
  Listed 1 month ago
Property Description
Welcome to this beautifully maintained 4-bedroom, 3.5-bath home offering an impressive combination of space, updates, and resort-style outdoor living in Ascension Parish. Major improvements include a new roof and front stucco in 2024, replacement of most windows, and a new pool liner in 2024. Step inside to an inviting open floor plan highlighted by soaring 18' ceilings, oak hardwood floors, a fireplace, abundant natural light, plantation shutters, crown molding, and premium lighting. The spacious kitchen features slab granite countertops, custom cabinetry, a hammered copper undermount sink, stainless steel appliances, center island, walk-in pantry, and a large bar overlooking the keeping room with beautiful views of the pool. The first-floor primary suite offers a private retreat with dual vanities, large jetted tub, separate shower, oil-rubbed bronze fixtures, and framed mirrors. Upstairs you'll find three additional bedrooms, two full baths including a Jack-and-Jill bath, walk-in closets, and a large bonus/recreation room. The fenced backyard is designed for entertaining with a covered porch, cabana, inground pool, expansive pool deck, lush landscaping, and a storage shed. Additional features include ceiling speakers, tall ceilings, walk in laundry room, gutters, generous storage, and an oversized garage with an area for toolboxes or extra refrigerator/freezer. The neighborhood offers distinctive New Orleans-style streetlights, registered live oaks, a clubhouse, and community pool. Located in Flood Zone X and conveniently situated near Airline Hwy with easy access to I-10, shopping, dining, and Ascension Parish schools.
- Listing Status:
- Active
- Date Added:
- September 3, 2026
- Data Last Updated:
- October 5, 2026 at 2:07AM
- Listing Office:
- Keller Williams Realty Premier Partners : 225-664-1911
- MLS ID:
- 2026016327

- General: LandscapedLightingCabanaWorkshopBath
- Style: Traditional
- Pool: In GroundLiner
- Parking: 2 Cars ParkAttachedGarageGarage Door OpenerParking spaces: 2
- Roofing: Shingle
- Windows: Window Treatments
- General: Brick SidingCement Fiber SidingStucco SidingFrame2Slab
- HOA Amenities: Maint Subd Entry HOAManagement500.0Annually
- Originating MLS: Greater Baton Rouge Association of REALTORS®
- School District: Ascension Parish
- County: Ascension
- Zoning: LOT 174 JEFFERSON CROSSING3RD FILING
- Fencing: FullPrivacyWood
- Utilities: Cable Connected
- Water: Public
- Sewer: Public Sewer
- Source: Greater Baton Rouge Association of REALTORS®
This listing courtesy of Keller Williams Realty Premier Partners
Monthly Payment
- Principal & Interest $
- Property Taxes $
- Home Insurance $
- VA Funding Fee $

 New - 3 days ago