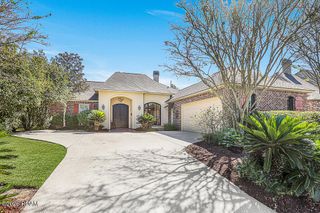
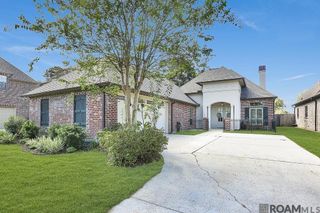
9969 Oak Colony Dr, St. George, LA 70817
- 4 beds |
- 3 baths |
- 3,015 sqft
 Single-Family Home
 Built in 2026
 0.32acre lot
 —— car garage
 $180/sqft
 Listed 1 month ago
Property Description
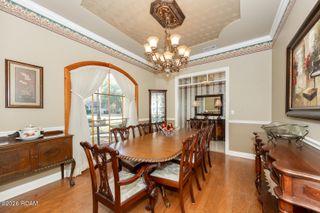
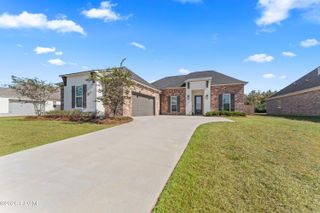
Welcome to Oak Colony, an exclusively built new home community in St. George created by Alvarez Construction Company. Oak Colony features 148 estate sized homesites up to 300' deep and an average lot size of .39 acres. The boulevard entrance is lined with benches and meandering sidewalks, community ponds and mature live oak trees. This community also includes over 19 acres of green spaces, sidewalks, curb and gutter and mailbox clusters. Plus, no flood insurance is required. All homes come with a WiFi-enabled SmartHome management hub with a wireless security system and a doorbell camera. You'll also get 3 months of alarm monitoring included. Other smart home features include a WiFi-enabled garage door, wireless smoke/heat combination detector and WiFi-enabled thermostat. Visit the Build Smart area on our website to find additional information and see why Oak Colony is the perfect place to call home. The Willow Oak plan is a 4bed/3bath/Formal Living/Study/Sitting single story home offering open and spacious living areas with 12' high ceilings. Formal Living room located off foyer entrance across from formal dining. Formal dining room has 12' ceilings with pass through access to kitchen with walk-in pantry. Rear living room features a 36" ventless gas fireplace and is open to the kitchen with a wall of windows overlooking backyard. Kitchen features a large island, GE stainless steel smart appliances, 4 burner gas cooktop, separate wall oven and walk-in pantry. Private Master bedroom has en-suite bathroom with dual vanities, tiled walk-in shower, garden tub, WC, and generous walk-in closet. Master bedroom features an attached separate sitting area/flex space. 3cm granite counters in kitchen and all baths. An additional study/office room attached to the living area. Estimated completion: 01/20/2027
- Listing Status:
- Active
- Date Added:
- October 12, 2026
- Data Last Updated:
- November 19, 2026 at 4:39AM
- Listing Office:
- RE/MAX Total : 225-293-2800
- Listing Agent:
- Carlos Alvarez : 225-296-7811
- MLS ID:
- 2026018538
- General: Lighting
- Style: Contemporary
- Parking: Garage Door OpenerParking spaces: 2
- Roofing: ShingleGableHip
- General: BrickFrameFiber CementStuccoOneSlabPost Tension
- HOA Amenities: ElectricityInsuranceAccountingCommon AreaLegalMaintenance of Subdivision EntryManagement850.0Annually
- Golf: Other
- Originating MLS: ROAM MLS
- School District: East Baton Rouge Parish
- County: East Baton Rouge
- Zoning: Res Single Family Zonenew
- Fencing: None
- Water: Public
- Sewer: Public Sewer
- Source: ROAM MLS
This listing courtesy of Carlos Alvarez , RE/MAX Total
Monthly Payment
- Principal & Interest $
- Property Taxes $
- Home Insurance $
- VA Funding Fee $