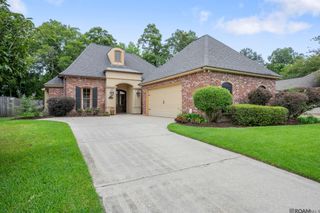
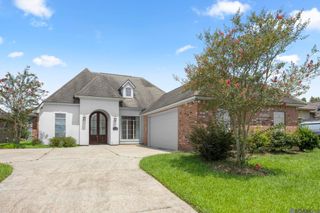
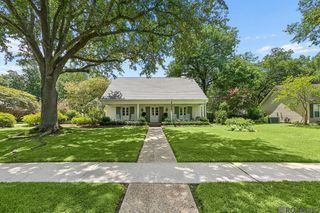
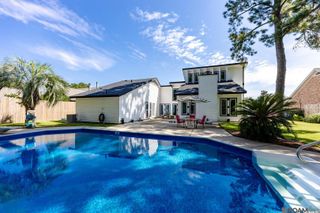
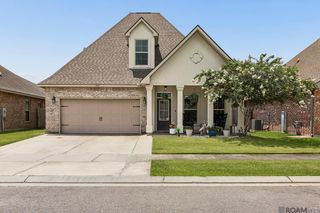
3605 Waterbury Ave, Baton Rouge, LA 70810
- 4 beds |
- 3 baths |
- 2,508 sqft
 Single-Family Home
  Built in 2026
  6,534sqft lot
 —— car garage
  $173/sqft
  Listed 2 days ago
Property Description
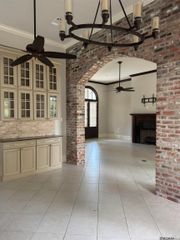
The Ainsley Heritage I offers the rare combination of a thoughtfully designed two-story layout and the everyday comfort today's homeowners are looking for. With 1,781 square feet, four bedrooms, and three bathrooms, this floorplan creates distinct spaces for gathering, relaxing, and growing, making it an excellent choice for a variety of lifestyles. A welcoming foyer sets the tone as you enter, leading into comfortable living spaces designed to bring people together. At the heart of the home, a fireplace with a wood mantle and tile surround creates a warm focal point, making the living room the perfect place to unwind after a busy day or gather with family and friends. One of the home's standout features is its two-story design. With two bedrooms located upstairs, the Ainsley Heritage I offers added flexibility and privacy, making it easy to accommodate guests, older children, a home office, or hobbies while keeping the main level comfortable and connected. Practical details are thoughtfully incorporated throughout the home. A mudroom with built-in cubbies provides a dedicated landing spot for shoes, backpacks, and everyday essentials, helping keep the home organized from the moment you walk through the door. Durable vinyl plank and tile flooring throughout the home adds timeless style while making cleanup and maintenance refreshingly simple. The primary suite serves as a peaceful retreat, featuring a relaxing garden tub and a separate shower with a built-in niche, creating a comfortable space to begin and end each day. With its flexible two-story layout, organized living spaces, and timeless Heritage-inspired design, the Ainsley Heritage I offers a home that grows with you while making everyday life feel effortlessly comfortable.
- Listing Status:
- Active
- Date Added:
- July 26, 2026
- Data Last Updated:
- July 29, 2026 at 12:08AM
- Listing Office:
- Lamplighter Realty, LLC : 337-704-7311
- MLS ID:
- 2026013652

- General: LandscapedLighting
- Style: Other
- Parking: 2 Cars ParkGarageGarage Door OpenerParking spaces: 2
- Roofing: Shingle
- Windows: Screens
- General: Cement Fiber SidingStucco SidingFrame2Slab
- HOA Amenities: AccountingCommon AreasManagementRec FacilitiesCommon Area Maintenance600.0Annually
- Originating MLS: Greater Baton Rouge Association of REALTORS®
- School District: East Baton Rouge
- County: East Baton Rouge
- Zoning: FINAL PLAT1ST FILING LOT 41CONT 0.152 ACRESRESUB OF TRACT A-1 WOODSTOCK PLANTATIONLOCATED IN SEC 46T8SR1E RESUB 2021-23 (WORKED IN 2024)-2024
- Fencing: None
- Utilities: Cable Connected
- Water: Public
- Sewer: Public Sewer
- Source: Greater Baton Rouge Association of REALTORS®
This listing courtesy of Lamplighter Realty, LLC
Monthly Payment
- Principal & Interest $
- Property Taxes $
- Home Insurance $
- VA Funding Fee $