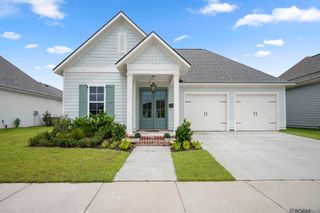
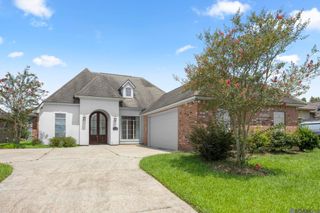
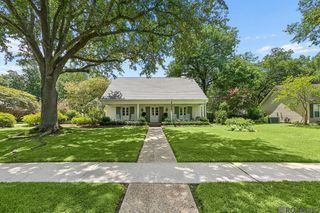
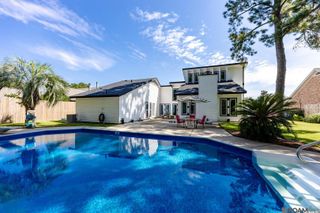
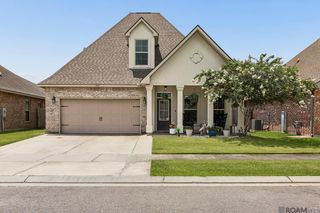
440 S Club Ave, St Gabriel, LA 70776
- 4 beds |
- 3 baths |
- 2,353 sqft
 Single-Family Home
  Built in 2006
  0.3acre lot
 —— car garage
  $199/sqft
  Listed 12 days ago
Property Description
Rare in University Club South: a true four bedroom, three bath home on an oversized lot, backing to trees with no houses behind and a park-like view. The single story, triple-split floor plan keeps the primary suite privately separated from the additional bedrooms. The kitchen has been updated with quartz countertops and has stainless appliances including a gas cooktop, wall oven, built-in microwave, and dishwasher, plus ample counter and cabinet space for everyday cooking and entertaining. The primary bath has been renovated with a job-built walk-in shower, freestanding soaking tub, updated flooring, and offers dual vanities and a large walk-in closet. 13’ ceilings carry through the living room, dining room, kitchen, and breakfast area, with wood flooring in the living and dining rooms and a gas fireplace anchoring the living space. Formal dining and a separate breakfast area give flexibility for everyday living and entertaining alike. Plantation shutters run throughout. Outside, enjoy a large patio, wood privacy fence, and a two-car garage with extra storage. A newer roof and HVAC mean major systems are already handled. Well-maintained and move-in ready.
- Listing Status:
- Active
- Date Added:
- July 16, 2026
- Data Last Updated:
- July 29, 2026 at 12:08AM
- Listing Office:
- RE/MAX Professional : 225-615-7755
- MLS ID:
- 2026012966

- General: LandscapedLightingRain Gutters
- Style: French
- Parking: 2 Cars ParkAttachedCoveredGarageParking spaces: 2
- Roofing: Shingle
- Windows: Window Treatments
- General: Brick SidingStucco SidingFrame1Slab: Post Tension Found
- HOA Amenities: Common AreasMaintenance GroundsMaint Subd Entry HOA480.0Annually
- Originating MLS: Greater Baton Rouge Association of REALTORS®
- School District: Iberville Parish
- County: Iberville
- Zoning: LOT 11 UNIVERSITY CLUB SOUTH SUB. SEC. 1T8SR1E.LOT 11(57'X80'X141.56'X45.08'X19.85'X156.88') ///CB 274 E 39
- Fencing: PrivacyWood
- Utilities: Cable Connected
- Water: Public
- Sewer: Public Sewer
- Source: Greater Baton Rouge Association of REALTORS®
This listing courtesy of RE/MAX Professional
Monthly Payment
- Principal & Interest $
- Property Taxes $
- Home Insurance $
- VA Funding Fee $

 New - 2 days ago