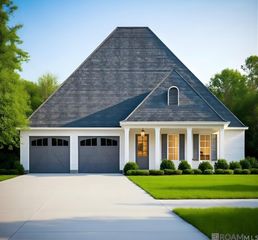
13904 Tideland Dr, Baton Rouge, LA 70810
- 3 beds |
- 2 baths |
- 1,942 sqft
 Single-Family Home
  Built in 2024
  7,841sqft lot
 —— car garage
  $239/sqft
  Listed 12 days ago
Property Description
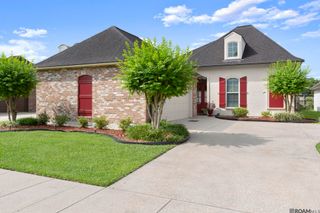
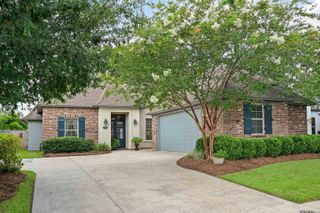
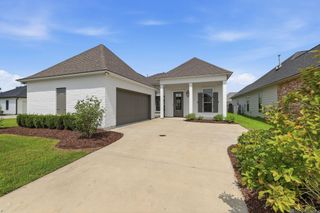
This two year old, like new home sits on an amazing lake lot with beautiful views! Three Bedrooms, two bathrooms, with a split floor plan. Exposed beam between the kitchen and living room. Living room has a wall of built in cabinets surrounding the gas fireplace. The kitchen has stainless appliances, five burner gas cooktop, wall oven and microwave, under cabinet lighting, and granite countertops. A wall of windows from the living room and dining room overlook the backyard and lake. Primary bedroom and bath offer double vanities, separate shower, water closet, and spacious closet. The two additional bedrooms are well sized and share a hall bath. Walk in pantry, laundry room with storage, and a mud bench as you walk into the two car garage. So many upgrades in this home! The backyard is fully fenced and is great for entertaining and relaxing. THe views are a must see! Conveniently located in Water’s Edge at Lexington Estates off Nicholson Drive. The neighborhood offers walking paths, green spaces, lakes, and community pool. Easy access to restaurants, shopping, entertainment, & LSU.
- Listing Status:
- Active
- Date Added:
- July 16, 2026
- Data Last Updated:
- July 29, 2026 at 1:06AM
- Listing Office:
- RE/MAX Professional : 225-615-7755
- MLS ID:
- 2026013021

- General: LandscapedLighting
- Style: Traditional
- Parking: 2 Cars ParkGarageGarage Door OpenerParking spaces: 2
- Roofing: Shingle
- General: Cement Fiber SidingFrame1Slab: Post Tension Found
- HOA Amenities: Common AreasMaint Subd Entry HOAPool HOARec FacilitiesCommon Area Maintenance1608.0Annually
- Originating MLS: Greater Baton Rouge Association of REALTORS®
- School District: East Baton Rouge
- County: East Baton Rouge
- Zoning: WARD: 3-3SUBDIVISION: WATER'S EDGE @ LEXINGTON ESTATESLOT: 324. FINAL PLAT1ST FILING (A RESIDENTIAL DEVELOPMENT)LOT 324CONT 0.18 ACRESRESUB OF TRACTS 1-A-1-A-1-B-1-A1-A-1-A-1-B-1-A-2-A & 1-A-1-A-1-B-1-B OF THE T M HOFFMAN PROPERTYLOCATED IN
- Fencing: FullPrivacySplit RailWood
- Utilities: Cable Connected
- Water: Public
- Sewer: Public Sewer
- Source: Greater Baton Rouge Association of REALTORS®
This listing courtesy of RE/MAX Professional
Monthly Payment
- Principal & Interest $
- Property Taxes $
- Home Insurance $
- VA Funding Fee $

 New - 20 hours ago