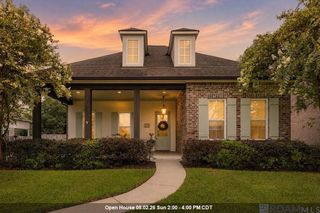
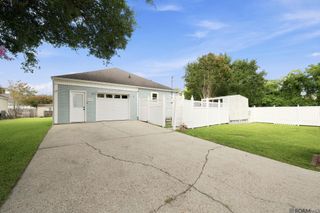
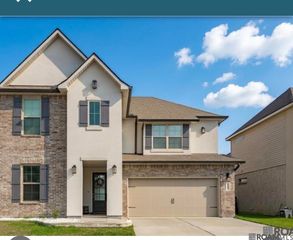
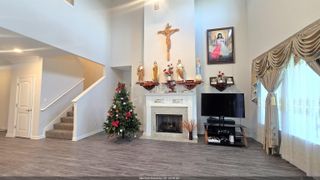
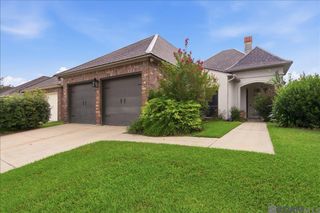
9786 Market West Dr, Baton Rouge, LA 70810
- 4 beds |
- 3 baths |
- 2,259 sqft
 Single-Family Home
  Built in 2012
  8,668sqft lot
 —— car garage
  $184/sqft
  Listed 20 days ago
Property Description
Welcome home to this beautifully maintained 4-bedroom, 3-full-bath residence nestled on a desirable perimeter lot in the well-established Lakes at Jamestown community. Designed with both comfort and functionality in mind, this home features a highly sought-after split floor plan that offers privacy for the primary suite while providing spacious accommodations for family and guests. Inside, you'll find an inviting, open-concept layout filled with natural light and generously sized living spaces perfect for both everyday living and entertaining. The home has been exceptionally cared for and is in excellent condition, offering true move-in-ready convenience. BONUS - ONE OWNER HOME!!! Whether you're enjoying quiet evenings at home or hosting gatherings with friends and family, this thoughtfully designed floor plan provides the perfect balance of comfort and style. Situated in one of the area's most established neighborhoods, this home combines timeless appeal with an outstanding location close to schools, shopping, dining, and everyday conveniences. Don't miss your opportunity to own a beautiful home in the desirable Lakes at Jamestown!
- Listing Status:
- Active
- Date Added:
- July 8, 2026
- Data Last Updated:
- July 29, 2026 at 2:09AM
- Listing Office:
- RE/MAX Professional : 225-615-7755
- MLS ID:
- 2026012457

- General: LightingBath
- Style: French
- Parking: 2 Cars ParkGarageGarage Door OpenerParking spaces: 2
- Roofing: Composition
- General: Brick SidingStucco SidingOther SidingFrame1Slab: Post Tension Found
- HOA Amenities: Common AreasMaint Subd Entry HOAPool HOARec FacilitiesCommon Area Maintenance800.0Annually
- Originating MLS: Greater Baton Rouge Association of REALTORS®
- School District: East Baton Rouge
- County: East Baton Rouge
- Zoning: WARD: 3-3SUBDIVISION: LAKES ATJAMESTOWNTHELOT: 91. 2ND FILINGPHASE 1.RESUB. 2012.2015. (186-12628).
- Fencing: FullWood
- Utilities: Cable Connected
- Water: Public
- Sewer: Public Sewer
- Source: Greater Baton Rouge Association of REALTORS®
This listing courtesy of RE/MAX Professional
Monthly Payment
- Principal & Interest $
- Property Taxes $
- Home Insurance $
- VA Funding Fee $

 New - 22 hours ago