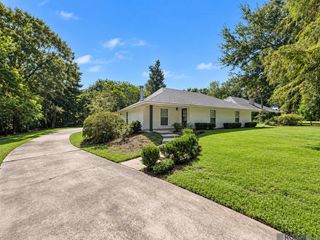
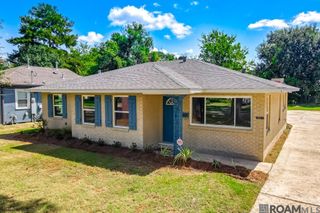
3701 Capital Heights Ave, Baton Rouge, LA 70806
- 2 beds |
- 2 baths |
- 1,882 sqft
 Single-Family Home
  Built in 2003
  4,792sqft lot
 —— car garage
  $252/sqft
  Listed 13 days ago
Property Description
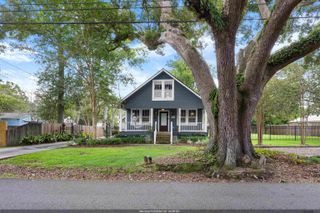
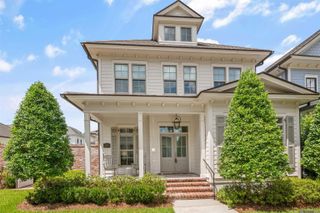
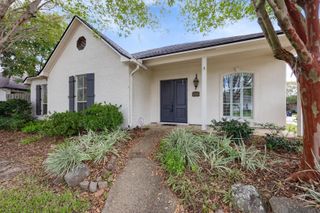
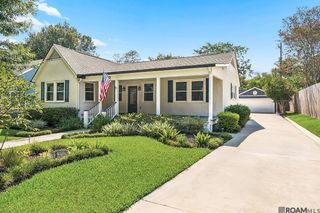
Truly a one-of-a-kind in Capital Heights! This custom designed 2 bedroom, 2 bath home features 1,882 square feet living with extraordinary architectural details, reclaimed elements & craftsmanship rarely found in homes today. It will be clear that this home is anything but ordinary. Soaring 12-foot ceilings accented by beautiful natural pine ceilings in the living and dining areas create a warm, dramatic sense of space, while extensive 6-in. crown molding, substantial millwork, decorative columns, transom-style openings and distinctive architectural details add character throughout. This open living /dining areas are anchored by a striking wood-burning fireplace, creating an inviting gathering space with personality all its own. The kitchen is an absolute showpiece with 11-foot ceilings, authentic brick floors, granite countertops and rich custom cabinetry complemented by an impressive collection of custom & reclaimed details. Antique ceiling titles sourced from Circa 1854 have been repurposed as a remarkable backsplash, while the custom stained-glass range hood becomes a piece of art above the Premier Pro Series gas range. The island features a double sink, illuminated glass shelving and built in wine enclave. Step outside & discover what feels like your own private garden retreat. Lush, established tropical landscaping surrounds winding brick pathways, creating a wonderful secluded setting, with a separate covered outdoor pavilion providing a wonderful space for dining and entertaining. French doors connect the kitchen directly too this beautiful outdoor environment, allowing the home & garden to flow naturally together. Thoughtfully designed, artistically inspired & filled with details that cannot simply be duplicated, this Capital Heights home blends old-world materials, reclaimed architectural elements and custom craftsmanship into a home with genuine soul. This is a home for someone who appreciates originality, craftsmanship, history & design.
- Listing Status:
- Active
- Date Added:
- September 21, 2026
- Data Last Updated:
- October 5, 2026 at 2:07AM
- Listing Office:
- Premier Partners Realty : 225-605-3050
- MLS ID:
- 2026017313

- General: LandscapedLightingCabana
- Style: Other
- Parking: 2 Cars ParkParking spaces: 2
- Roofing: Shingle
- General: Block SidingOther SidingBlockOther1Slab
- HOA Amenities: Annually
- Originating MLS: Greater Baton Rouge Association of REALTORS®
- School District: East Baton Rouge
- County: East Baton Rouge
- Zoning: WARD: 1-3SUBDIVISION: CAPITAL HEIGHTSLOT: 20BLOCK: 1. 2011. (592-12330).
- Fencing: FullPrivacyWoodOther
- Water: Public
- Sewer: Public Sewer
- Source: Greater Baton Rouge Association of REALTORS®
This listing courtesy of Premier Partners Realty
Monthly Payment
- Principal & Interest $
- Property Taxes $
- Home Insurance $
- VA Funding Fee $