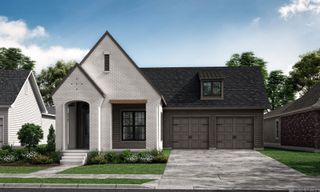
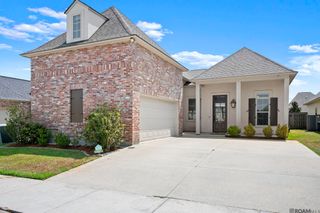
4041 Atwater Reserve Ave, Baton Rouge, LA 70810
- 5 beds |
- 3 baths |
- 2,630 sqft
 Single-Family Home
  Built in 2025
  6,534sqft lot
 —— car garage
  $179/sqft
  Listed 3 months ago
Property Description
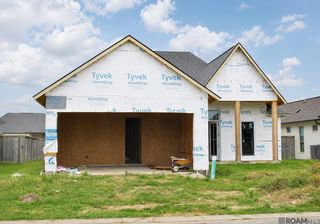
Christmas in July is here! Ask about incentives that could save you thousands! Welcome home to Atwater Reserve, where this stunning new construction 5-bedroom (or 4 bed with an office!) home offers the perfect combination of elevated finishes, functional living spaces, and room to grow. From the moment you enter the welcoming foyer, you'll notice the difference—soaring ceilings, abundant natural light, beautiful, upgraded finishes, an impressive brick fireplace with a custom cypress beam mantle, and a thoughtfully designed staircase detail that adds a true wow factor. The spacious first-floor primary suite is tucked away for privacy and features a relaxing ensuite bath, plenty of natural light, and a large walk-in closet designed to accommodate your wardrobe and more. A second downstairs bedroom with nearby guest bath access provides the perfect setup for visitors, a nursery, or a home office. Upstairs, you'll find endless possibilities with a large flex space, three additional bedrooms, and a spacious bathroom. Whether you need a game room, media space, home gym, or additional workspace, this second level allows you to create a home that truly fits your lifestyle. Step outside to the rear porch and enjoy the peaceful backyard setting—the perfect place for morning coffee, weekend gatherings, or relaxing evenings at home. With its spacious layout, designer details, and sought-after location in Atwater Reserve, this brand-new home is ready to be the one you've been waiting for. Being one of our best-selling plans - you will want to see this one in person! Book your showing today! Schedule your private tour today and discover why you'll wish you bought this home sooner!
- Listing Status:
- Active
- Date Added:
- June 23, 2026
- Data Last Updated:
- October 5, 2026 at 3:08AM
- Listing Office:
- Blue Heron Realty : 985-792-7350
- MLS ID:
- 2026011503

- Style: Traditional
- Parking: 2 Cars ParkGarageGarage Door OpenerParking spaces: 2
- Roofing: Shingle
- General: Wood SidingBrickFrame2Slab
- HOA Amenities: 600.0Annually
- Originating MLS: Greater Baton Rouge Association of REALTORS®
- School District: East Baton Rouge
- County: East Baton Rouge
- Zoning: WARD: 3-3SUBDIVISION: ATWATER RESERVELOT: 7. FINAL PLAT1ST FILINGLOT 7CONT 0.152 ACRESRESUB OF TRACT A-1 WOODSTOCK PLANTATIONLOCATED IN SEC 46T8SR1ERESUB 2021-23 (WORKED IN 2024)-2024
- Water: Public
- Sewer: Public Sewer
- Source: Greater Baton Rouge Association of REALTORS®
This listing courtesy of Blue Heron Realty
Monthly Payment
- Principal & Interest $
- Property Taxes $
- Home Insurance $
- VA Funding Fee $