2717 Shore Side Avenue, Baton Rouge, LA 70810
- 4 beds |
- 3 baths |
- 2,269 sqft
 Single-Family Home
  Built in 2027
  7,405sqft lot
 —— car garage
  $209/sqft
  Listed 1 month ago
Property Description
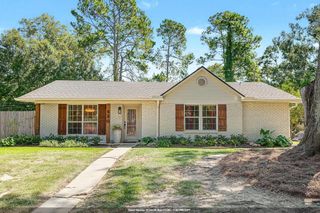
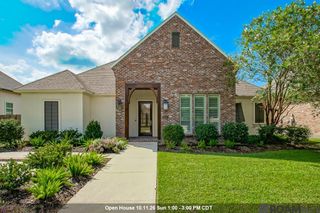
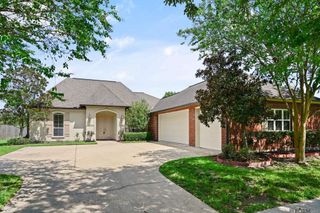
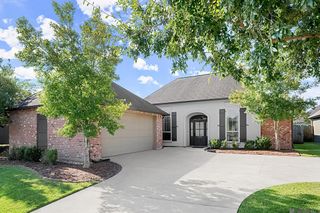
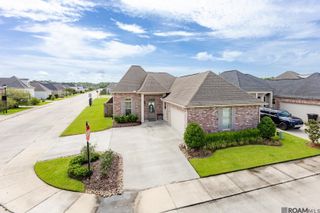
The charming “Breton B” floorplan by Level Homes is underway now in Waters Edge! This one-story home offers 2,269 square feet of living space with 4 bedrooms and 3 full baths. The inviting exterior features a covered front porch, hanging gas lantern, stained front door and warm Sealskin paint selections. Enter through the foyer, with bedroom four and a nearby full bath positioned at the front of the home. The foyer then opens into a spacious living room, where a stained exposed beam defines the open kitchen and dining areas. The gourmet kitchen features Pearly White beaded-shaker cabinetry with brushed-gold hardware, extended upper cabinets, soft-close doors and drawers, under-cabinet lighting, a sloped cabinet hood and stainless appliances including a 36-inch gas cooktop, wall oven and built-in microwave. A large center island offers a granite-composite sink, Statuario Brown stone surfaces and aged-brass pendant lighting, complemented by a Blanco glossy tile backsplash, satin-nickel pot filler and walk-in pantry. The dining area has an aged-brass fixture and opens to the rear porch. The private primary suite is tucked at the rear with wood flooring and a spa-like bath featuring dual vanities, framed mirrors, a larger soaking tub, expanded tiled shower with bench, seamless glass enclosure and brushed-gold trim, plus a generous walk-in closet. Bedrooms two and three are grouped together near a shared hall bath, while the laundry room, drop zone and two-car garage provide convenient everyday function. The yard will be professionally landscaped and fully sodded. Other lots/plans available. Water's Edge is located along Nicholson Drive, south of Bluebonnet Boulevard and is tucked inside the well established community, Lexington Estates and offers easy access to shopping, dining, and entertainment with luxury features and access to lakes, green spaces, and a resort-style community pool & Cabana. *Pics are not of the actual home but are of the same floorplan.
- Listing Status:
- Active
- Date Added:
- August 31, 2026
- Data Last Updated:
- October 5, 2026 at 1:06AM
- Listing Office:
- Keller Williams Realty Red Stick Partners : 225-768-1800
- MLS ID:
- 2026016043

- General: LandscapedLighting
- Style: Traditional
- Parking: 2 Cars ParkAttachedGarageGarage Door OpenerParking spaces: 2
- Roofing: ShingleMetal
- General: Brick SidingCement Fiber SidingFrame1Slab: Post Tension Found
- HOA Amenities: AccountingCommon AreasMaint Subd Entry HOAPool HOARec FacilitiesRepairs/Maintenance1608.0Annually
- Originating MLS: Greater Baton Rouge Association of REALTORS®
- School District: East Baton Rouge
- County: East Baton Rouge
- Zoning: Lot 348 of Water's Edge at Lexington Estates
- Utilities: Cable Connected
- Water: Public
- Sewer: Public Sewer
- Source: Greater Baton Rouge Association of REALTORS®
This listing courtesy of Keller Williams Realty Red Stick Partners
Monthly Payment
- Principal & Interest $
- Property Taxes $
- Home Insurance $
- VA Funding Fee $

 New - 1 day ago