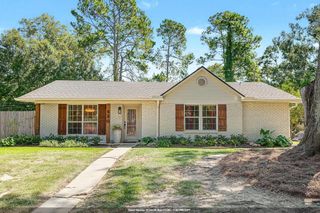
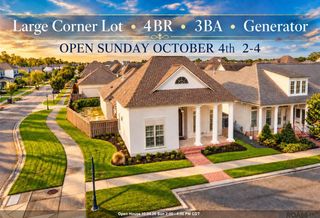
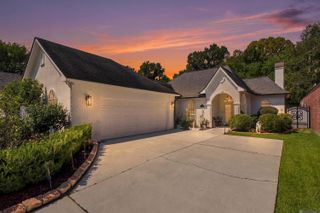
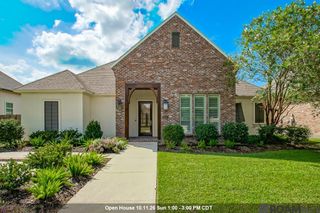
10746 Turning Leaf Dr, Baton Rouge, LA 70810
- 3 beds |
- 3 baths |
- 2,262 sqft
 Single-Family Home
  Built in 2017
  5,227sqft lot
 —— car garage
  $241/sqft
  Listed 24 days ago
Property Description
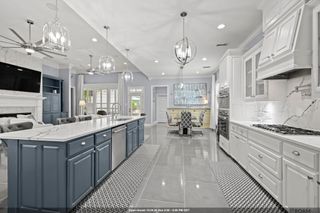
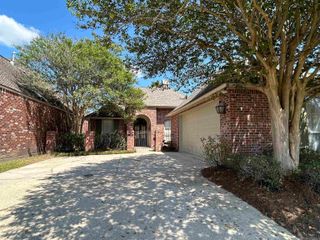
CUSTOM DUPREE COTTONWOOD FLOORPLAN | 3BR | 2.5BA | OFFICE | WHOLE-HOUSE GENERATOR | SCREENED PORCH Thoughtfully designed and exceptionally functional, this custom Dupree Cottonwood floorplan offers a layout that truly checks the boxes. Featuring 3 bedrooms, 2.5 baths, plus a dedicated office, The kitchen is strategically tucked away from the main living area, allowing the living room to remain open, spacious, and inviting while still providing a beautifully appointed kitchen with abundant cabinetry, generous counter space and a large center island. One of the home's standout features is the screened-in front porch, perfectly positioned to take advantage of its desirable sun orientation. Enjoy your morning coffee or an afternoon beverage outdoors, shaded and bug-free, complete with a brick fireplace and outdoor cooking area. The primary suite offers excellent storage with a custom walk-in closet featuring built-ins, a center cabinet and extensive hanging space. Additional features include a whole-house generator, additional parking pad, and a home that has been freshly painted inside and out. A smart floorplan, custom features, exceptional storage, and inviting indoor/outdoor living make this one of those homes that simply works. Well-maintained, thoughtfully designed and move-in ready. Make your appointment TODAY!
- Listing Status:
- Active
- Date Added:
- September 10, 2026
- Data Last Updated:
- October 5, 2026 at 12:07AM
- Listing Office:
- Compass - Perkins : 225-769-1500
- MLS ID:
- 2026016714

- General: Outdoor GrillLandscapedOutdoor KitchenLighting
- Style: Traditional
- Parking: 2 Cars ParkCarportCarport Rear ParkCoveredGarageGarage Door OpenerParking spaces: 2
- Roofing: Shingle
- Windows: ScreensSm Window Trtmt.
- General: Cement Fiber SidingFrame1Slab
- HOA Amenities: AccountingMaintenance GroundsInsuranceLegalLicenses/PermitsMaint Subd Entry HOAManagementPool HOARec Facilities1500.0Annually
- Originating MLS: Greater Baton Rouge Association of REALTORS®
- School District: East Baton Rouge
- County: East Baton Rouge
- Zoning: WARD: 3-3SUBDIVISION: PRESERVE AT HARVESTONTHELOT: 157. PHASE1PART 2.RESUB. 2011-13-14-15.
- Utilities: Cable Connected
- Water: Public
- Sewer: Public Sewer
- Source: Greater Baton Rouge Association of REALTORS®
This listing courtesy of Compass - Perkins
Monthly Payment
- Principal & Interest $
- Property Taxes $
- Home Insurance $
- VA Funding Fee $