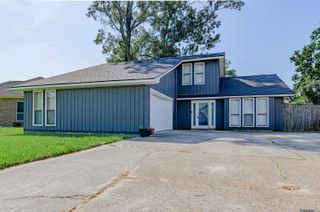
4987 Herridge Dr, Baton Rouge, LA 70817
- 4 beds |
- 2 baths |
- 2,287 sqft
 Single-Family Home
  Built in 1982
  0.31acre lot
 —— car garage
  $125/sqft
  Listed 1 month ago
Property Description
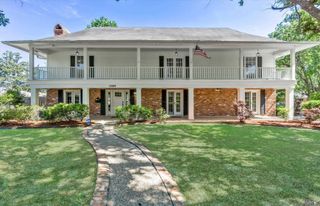
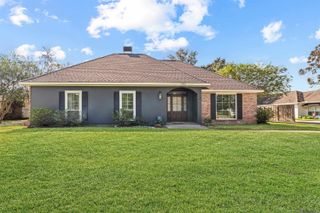
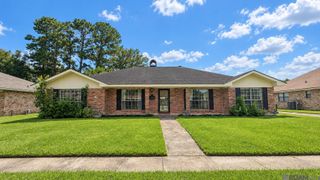
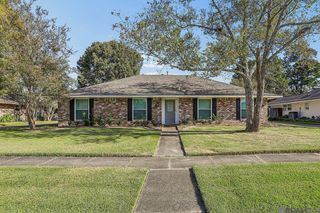
Spacious 4 bedroom, 2 bath Hickory Ridge home with a BONUS ROOM, multiple living areas, and a great backyard on a dead-end street! This well-maintained home offers plenty of room to spread out with a large living room featuring vaulted ceilings, beautiful wood flooring, and a floor-to-ceiling brick fireplace that adds warmth. The kitchen provides abundant cabinetry and counter space and opens to a bright breakfast area. A separate dining room offers additional space for entertaining or flex space The spacious primary suite features a tray ceiling, large picture window, and private bath with vanity and an oversized walk-in shower with built-in seating. Three additional bedrooms provide flexibility for family, guests, or a home office. The large bonus room is an added highlight and would make an excellent game room, media room, playroom, home gym, or second living area. Additional property features include generator, generous storage room, and covered storage in rear yard. Outside, enjoy a patio and large fenced backyard with mature trees, providing plenty of room for entertaining, pets, play, or simply relaxing outdoors. Roof 2021 and both hot water heaters replaced in the last two years. Classic brick accents, mature landscaping, and a welcoming covered front porch add to the home's curb appeal. A versatile floor plan with great space inside and out! Seller will offer a carpet allowance with acceptable contract. Convenient to shopping, schools, restaurants and medical. Make your appointment to view today!
- Listing Status:
- Active
- Date Added:
- August 27, 2026
- Data Last Updated:
- October 5, 2026 at 1:06AM
- Listing Office:
- RE/MAX Professional : 225-615-7755
- MLS ID:
- 2026015849

- General: LandscapedLightingStorage Shed/Bldg.
- Style: Ranch
- Parking: 4+ Cars ParkCarport Rear ParkCoveredOff StreetParking spaces: 4
- Roofing: Shingle
- Windows: Window Treatments
- General: Brick SidingVinyl SidingFrame1Slab
- HOA Amenities: Annually
- Originating MLS: Greater Baton Rouge Association of REALTORS®
- School District: East Baton Rouge
- County: East Baton Rouge
- Zoning: WARD: 3-3SUBDIVISION: HICKORY RIDGELOT: 610. 4TH FILINGPART 1. RESUB. 1981.2003. (258-11488).
- Fencing: FullPrivacyWood
- Water: Public
- Sewer: Public Sewer
- Source: Greater Baton Rouge Association of REALTORS®
This listing courtesy of RE/MAX Professional
Monthly Payment
- Principal & Interest $
- Property Taxes $
- Home Insurance $
- VA Funding Fee $

 New - 2 days ago