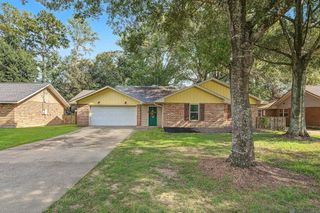
5153 Stones River Ave, Baton Rouge, LA 70817
- 4 beds |
- 3 baths |
- 2,180 sqft
 Single-Family Home
  Built in 1992
  0.28acre lot
 —— car garage
  $150/sqft
  Listed 3 days ago
Property Description
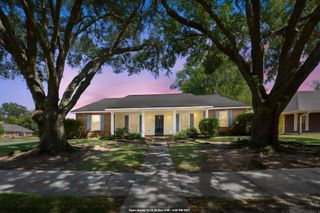
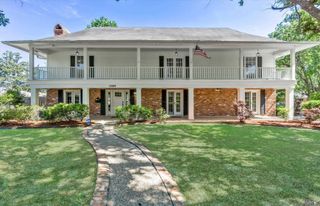
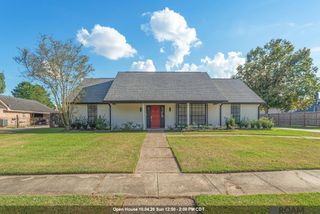
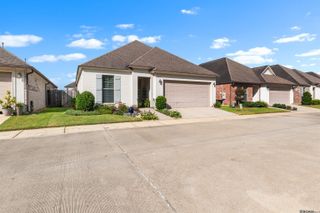
One story, four bedrooms, and a 2023 renovation that went past the parts buyers notice into the parts they usually end up replacing themselves a year in. Every light fixture, outlet, switch, faucet and window blind in the house was replaced, along with the flooring, the paint inside and out, and the quartz in the kitchen and half bath. 2,180 square feet on an established Shenandoah Estates street under mature trees, which is not something a new subdivision can hand you. The kitchen opens to the breakfast area with an island, pantry, gas cooktop and wall ovens, and the formal dining room is separate. Gas fireplace with custom built-ins. Two secondary bedrooms share a Jack and Jill bath. The primary has a tray ceiling, separate shower, soaking tub, double vanities and two closets. Covered porch and open patio inside a fully fenced yard. The concrete drive parks eight, and the carport has a 198 square foot divided storage room off it. Antioch Park is a few minutes up the road, Hi Nabor, Walmart, Albertsons and the Jones Creek restaurant row are just a short drive away, Ochsner Medical Center and Woman's Hospital just under 5 minutes and quick access to the interstate and Airline. This one is a MUST SEE.
- Listing Status:
- Active
- Date Added:
- October 1, 2026
- Data Last Updated:
- October 5, 2026 at 12:07AM
- Listing Office:
- Alexander Realty, LLC : 225-806-6702
- MLS ID:
- 2026017949

- General: Rain GuttersStorage Shed/Bldg.
- Style: Acadian
- Parking: 2 Cars ParkCarportOff StreetDrivewayParking spaces: 2
- Roofing: Composition
- General: Brick SidingWood SidingBrickFrame1Slab
- HOA Amenities: Annually
- Originating MLS: Greater Baton Rouge Association of REALTORS®
- School District: East Baton Rouge
- County: East Baton Rouge
- Zoning: Ward 3-0Lot 2699Shenandoah Estates30th FilingResub 1991
- Fencing: FullWood
- Utilities: Cable Connected
- Water: Public
- Sewer: Public Sewer
- Source: Greater Baton Rouge Association of REALTORS®
This listing courtesy of Alexander Realty, LLC
Monthly Payment
- Principal & Interest $
- Property Taxes $
- Home Insurance $
- VA Funding Fee $


 New - 19 hours ago