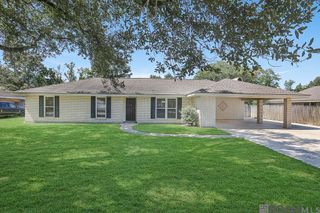
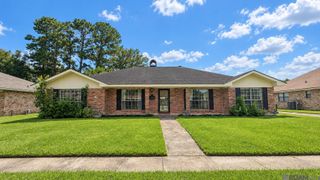
2426 Sherry St, Denham Springs, LA 70726
- 3 beds |
- 2 baths |
- 1,792 sqft
 Single-Family Home
  Built in 1984
  0.28acre lot
 —— car garage
  $167/sqft
  Listed 5 days ago
Property Description
Completely remodeled and thoughtfully updated, this 3-bedroom, 2-bath home in the heart of Denham Springs combines modern style, energy efficiency, and thoughtful details throughout. Step inside through the spacious, welcoming foyer and into an open-concept layout designed for both everyday living and entertaining. The large den is a standout with soaring cathedral ceilings, a beautiful real-brick fireplace, and built-in bookcases accented by lighting. The updated kitchen features beautifully finished soft-close cabinetry and drawers, glass-front cabinets with interior lighting, and under- and above-cabinet lighting that adds warmth and ambiance. Soft-close cabinetry continues throughout the home, reflecting the attention to detail put into the remodel. You'll also appreciate the exceptionally spacious bedrooms and beautifully updated bathrooms. Energy-efficient improvements include spray-foam insulation, updated thermostats, and energy-efficient lighting. The spray-foam insulation provides exceptional temperature control—even during hurricane-season power outages, the home has historically taken more than 24 hours to rise above 70°F. The AC is regularly serviced by AccuTemp, and the active service contract will transfer to the new owners. The primary bathroom also has a transferable warranty with documentation available. A clever convenience feature in the primary suite allows a switch beside the bed to control the exterior light outlets—perfect for turning outdoor or Christmas lights on and off without leaving the room. Outside, a large backyard with mature shade trees provides a peaceful setting for relaxing or entertaining. Enjoy the covered patio along with a shed and workshop offering valuable storage and workspace. Beautifully remodeled and move-in ready, this home offers the perfect combination of character, comfort, efficiency and modern functionality in a convenient Denham Springs location.
- Listing Status:
- Active
- Date Added:
- September 29, 2026
- Data Last Updated:
- October 5, 2026 at 12:07AM
- Listing Office:
- CHT Group Real Estate, LLC : 225-289-5483
- MLS ID:
- 2026017805

- General: LandscapedLightingStorage Shed/Bldg.Workshop
- Style: Traditional
- Parking: 2 Cars ParkGarageGarage Door OpenerParking spaces: 2
- General: Brick SidingVinyl SidingFrame1Slab
- HOA Amenities: Annually
- Originating MLS: Greater Baton Rouge Association of REALTORS®
- School District: Livingston Parish
- County: Livingston
- Zoning: LOT 4 BEAU VILLAGE SUBD
- Fencing: Chain LinkFullWood
- Utilities: Cable Connected
- Water: Public
- Sewer: Public Sewer
- Source: Greater Baton Rouge Association of REALTORS®
This listing courtesy of CHT Group Real Estate, LLC
Monthly Payment
- Principal & Interest $
- Property Taxes $
- Home Insurance $
- VA Funding Fee $

 New - 2 days ago