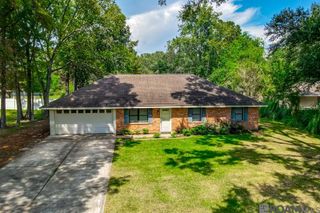
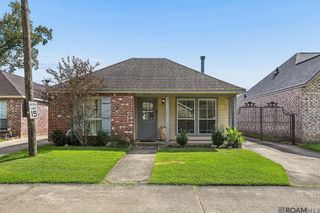
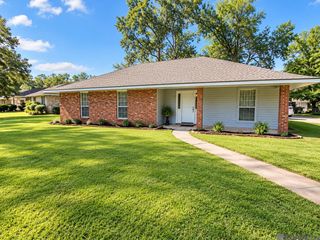
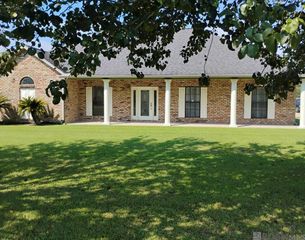
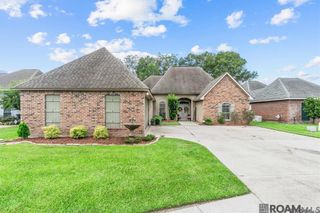
26049 Vincent Dr, Denham Springs, LA 70726
- 3 beds |
- 2 baths |
- 1,659 sqft
 Single-Family Home
  Built in 1976
  0.41acre lot
 —— car garage
  $150/sqft
  Listed 4 days ago
Property Description
Solid, updated, and lovingly maintained, this 3 bedroom, 2 bath home offers 1,659 square feet of comfortable living space in Vernon Place - an established, one street subdivision in the heart of Denham Springs. Enjoy convenient access to the interstate, shopping, dining and schools. The open-concept kitchen and living area feature a charming brick fireplace, brick paver flooring, granite countertops, and a spacious work island. Luxury vinyl flooring throughout the remainder of the home means no carpet and easy upkeep. A versatile bonus room can serve as a dining room, fourth bedroom, home office, or flex space, while two additional storage areas help keep everything neatly organized. Outside, a screened porch spans the width of the home and overlooks an oversized backyard -- perfect for entertaining, relaxing, or giving pets plenty of room to play. For added peace of mind, the HVAC system is approximately five years old , and the roof is less than 10 years old. **Notice flood quote in docs. (24/mo) *Structure square footage nor lot dimensions warranted by Realtor.
- Listing Status:
- Active
- Date Added:
- September 30, 2026
- Data Last Updated:
- October 4, 2026 at 11:08PM
- Listing Office:
- Covington & Associates Real Estate, LLC : 225-667-3711
- MLS ID:
- 2026017837

- General: LandscapedLightingRain GuttersStorage Shed/Bldg.
- Style: Traditional
- Parking: 2 Cars ParkAttachedConcreteParking spaces: 2
- Roofing: Shingle
- General: Brick SidingWood SidingFrame1Slab
- HOA Amenities: Annually
- Originating MLS: Greater Baton Rouge Association of REALTORS®
- School District: Livingston Parish
- County: Livingston
- Zoning: LOT 2 OF VERNON PLACE SUBD
- Fencing: FullPrivacyWood
- Water: Public
- Sewer: Public Sewer
- Source: Greater Baton Rouge Association of REALTORS®
This listing courtesy of Covington & Associates Real Estate, LLC
Monthly Payment
- Principal & Interest $
- Property Taxes $
- Home Insurance $
- VA Funding Fee $

 New - 2 days ago