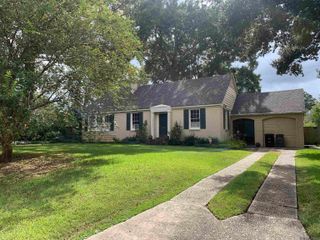
5228 Capital Heights Ave, Baton Rouge, LA 70806
- 3 beds |
- 2 baths |
- 1,749 sqft
 Single-Family Home
  Built in 1951
  6,708sqft lot
 —— car garage
  $211/sqft
  Listed 12 days ago
Property Description
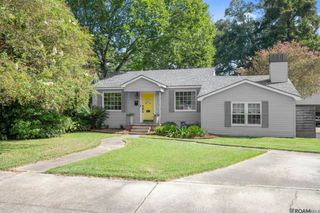
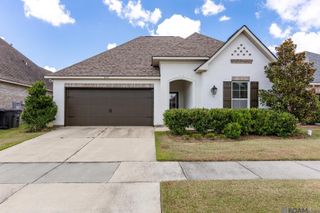
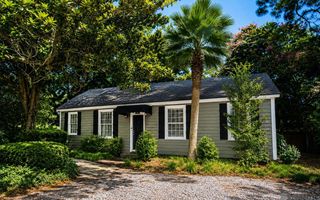
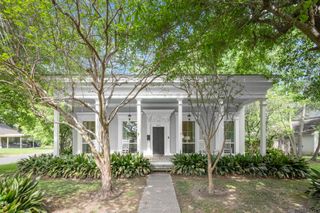
Ready for immediate occupancy! This charming 3-bedroom, 2-bath cottage-style home offers outstanding curb appeal with mature shade trees, low-maintenance landscaping, and a welcoming picket fence surrounding the front yard. The fully fenced backyard provides privacy, making it perfect for relaxing or entertaining. Step inside to a spacious living room that flows seamlessly into the adjoining dining area and kitchen, creating a comfortable and functional layout. In addition to the main living spaces, the home features two dedicated offices, offering flexibility for working from home, hobbies, or study. Just off the kitchen, you'll find a bright and inviting sunroom filled with numerous windows, providing an abundance of natural light and the perfect place to enjoy your morning coffee or unwind at the end of the day. The primary suite features carpet flooring, two closets, and a private en-suite bath. Two additional generously sized, carpeted bedrooms share a full hall bath, offering comfortable accommodations for family or guests. Conveniently located near local high schools, Baton Rouge Community College, LSU, medical facilities, restaurants, shopping, and more, this home combines comfort, charm, and an exceptional location. Schedule your private showing today. **Photos are edited by a professional photo editor for marketing purposes. Some photos may have Ai Generated Furniture in the homes for visualization purposes.**
- Listing Status:
- Active
- Date Added:
- August 8, 2026
- Data Last Updated:
- August 20, 2026 at 7:08AM
- Listing Office:
- LPT Realty, LLC : 877-366-2213
- MLS ID:
- 2026014571

- General: LandscapedLightingStorage Shed/Bldg.
- Style: Cottage
- Parking: 1 Car ParkDetachedGarage Faces RearParking spaces: 1
- Roofing: Shingle
- General: Cement Fiber SidingFrame1Pillar/Post/Pier
- HOA Amenities: Annually
- Originating MLS: Greater Baton Rouge Association of REALTORS®
- School District: East Baton Rouge
- County: East Baton Rouge
- Zoning: Ward: 1-3Subdivision: Capital HeightsLot: 3 +Block: 27. Lot 3 & E 1/2 Of Lot 2 Sq. 27
- Fencing: FullWoodOther
- Utilities: Cable Connected
- Water: Public
- Sewer: Public Sewer
- Source: Greater Baton Rouge Association of REALTORS®
This listing courtesy of LPT Realty, LLC
Monthly Payment
- Principal & Interest $
- Property Taxes $
- Home Insurance $
- VA Funding Fee $

 New - 3 days ago