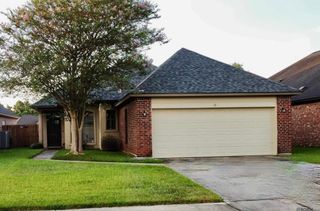
6118 Lake Bend Dr, Baton Rouge, LA 70820
- 3 beds |
- 2 baths |
- 1,825 sqft
 Single-Family Home
  Built in 2018
  5,663sqft lot
 —— car garage
  $195/sqft
  Listed 5 days ago
Property Description
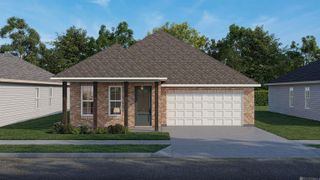
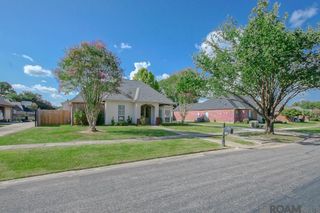
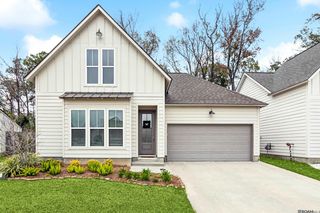
Beautiful and well maintained home near LSU on dead end St. just down from the lake! Entire interior was just repainted. 9/10'ceilings, Fabulous split floorplan with gracious rooms. Kitchen has a large island with enough room for 4 bar stools and plenty of counter space. Stainless gas oven/stovetop, dishwasher, fridge, built in microwave, walk in pantry and lots of cabinets. Large living room with gas log fireplace and great dining room, both overlooking back porch and yard. Primary bed and bath are so lovely with a huge closet that opens into the laundry room, double vanities, separate shower and water closet. Mudroom just inside garage that also opens into laundry. There is a wonderful large back porch and great backyard. This property is PRIMO in location, condition, functionality and it is so pretty!
- Listing Status:
- Active
- Date Added:
- August 15, 2026
- Data Last Updated:
- August 20, 2026 at 7:08AM
- Listing Office:
- RE/MAX Professional : 225-615-7755
- MLS ID:
- 2026015084

- General: LandscapedLighting
- Style: Traditional
- Parking: 4+ Cars ParkGarageOn StreetGarage Door OpenerParking spaces: 4
- Roofing: Shingle
- Windows: Window Treatments
- General: Brick SidingStucco SidingFrame1Slab
- HOA Amenities: AccountingCommon AreasMaintenance GroundsInsuranceLegalMaint Subd Entry HOAManagement420.0Annually
- Originating MLS: Greater Baton Rouge Association of REALTORS®
- School District: East Baton Rouge
- County: East Baton Rouge
- Zoning: WARD: 1-3SUBDIVISION: LAKE VILLASLOT: 91. 1ST FILING.RESUB. OF TRACTS C-2-A-1-A-1-A & C-2-A-1-A-1-B OF THE NELSON PROPERTYLOCATED IN SEC. 36T7SR 1WSEC. 1 T8SR1E & SECS. 6 & 49T8SR1E.RESUB. 2007-09-12-2017.
- Fencing: FullPrivacyWood
- Utilities: Cable Connected
- Water: Public
- Sewer: Public Sewer
- Source: Greater Baton Rouge Association of REALTORS®
This listing courtesy of RE/MAX Professional
Monthly Payment
- Principal & Interest $
- Property Taxes $
- Home Insurance $
- VA Funding Fee $

 New - 1 day ago