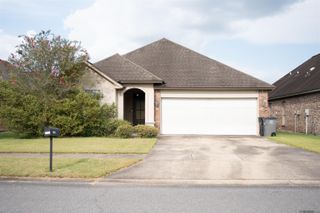
9136 Parkway Dr, Baton Rouge, LA 70810
- 3 beds |
- 2 baths |
- 1,545 sqft
 Single-Family Home
  Built in 2027
  6,578sqft lot
 —— car garage
  $200/sqft
  Listed 1 day ago
Property Description
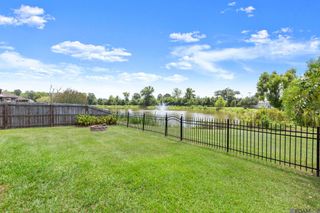
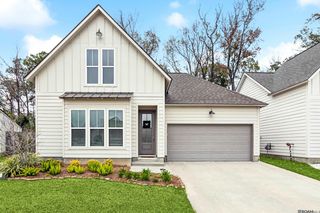
Aspen A floorplan by Level Homes in Parkway Lakes off Burbank, just minutes from LSU. This thoughtfully designed, single-story home offers 1,529 square feet with 3 bedrooms, 2 baths, and an open-concept layout. The spacious great room flows into the dining area and kitchen, where a large center island, stainless-steel sink, satin-nickel fixtures, 3 cm granite countertops, white subway tile backsplash, and stainless-steel appliance package create a polished gathering space. Ten-foot ceilings enhance the kitchen, living, and dining areas, with 9-foot ceilings throughout the rest of the home. The private primary suite is tucked at the rear of the home and includes a spacious bedroom, oversized walk-in closet, and well-appointed bath with dual vanities, a separate soaking tub, and walk-in shower. Two additional bedrooms share a full hall bath. A walk-in pantry, centrally located laundry room, and direct access to the two-car garage add everyday convenience. Outside, a large covered rear porch extends the living space and overlooks the backyard. Yard will be professionally landscaped and fully sodded. Proposed construction—this home can be built within approximately six months of contract. The buyers can customize the home at the builder’s design center. Other plans and lots available! Parkway Lakes is a brand new subdivision located just off Burbank Drive near Bluebonnet Blvd and will feature 151 lots in total.
- Listing Status:
- Active
- Date Added:
- August 19, 2026
- Data Last Updated:
- August 20, 2026 at 7:08AM
- Listing Office:
- Keller Williams Realty Red Stick Partners : 225-768-1800
- MLS ID:
- 2026015333

- General: LandscapedLighting
- Style: Traditional
- Parking: 2 Cars ParkGarageConcreteDrivewayGarage Door OpenerParking spaces: 2
- Roofing: Shingle
- Windows: Screens
- General: Brick SidingCement Fiber SidingFrame1Slab: Post Tension Found
- HOA Amenities: Maint Subd Entry HOAManagementCommon Area Maintenance740.0Annually
- Originating MLS: Greater Baton Rouge Association of REALTORS®
- School District: East Baton Rouge
- County: East Baton Rouge
- Zoning: Lot 1 of Parkway Lakes 1st Filing
- Utilities: Cable Connected
- Water: Public
- Sewer: Public Sewer
- Source: Greater Baton Rouge Association of REALTORS®
This listing courtesy of Keller Williams Realty Red Stick Partners
Monthly Payment
- Principal & Interest $
- Property Taxes $
- Home Insurance $
- VA Funding Fee $

 New - 1 day ago