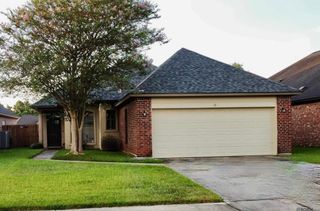
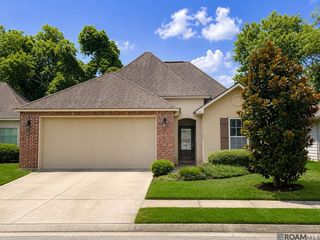
9422 Boone Dr, Baton Rouge, LA 70810
- 3 beds |
- 2 baths |
- 1,514 sqft
 Single-Family Home
  Built in 2005
  6,098sqft lot
 —— car garage
  $197/sqft
  Listed 2 days ago
Property Description
**OPEN HOUSE SUNDAY 2 PM - 4 PM** Welcome to this beautifully maintained home in the peaceful Santa Rosa subdivision, ideally located with convenient access to LSU, I-10, Mall of Louisiana, and Perkins Rowe. This light and bright home features a desirable split floor plan with high ceilings and an open kitchen designed for both everyday living and entertaining. The kitchen offers a breakfast bar, office nook, and brand-new stainless steel appliances installed in 2025. The spacious living room features a cozy fireplace with gas logs, while the primary suite offers a relaxing whirlpool tub and separate shower. Numerous updates provide peace of mind, including a new roof installed in 2019-2020, energy-efficient Low-E windows throughout with a lifetime warranty, and a new full privacy fence installed in May 2024. The water oak has also been professionally cut back and trimmed. Fresh paint on the cabinets, doors, and trim adds a clean, updated feel throughout the home. Step outside to enjoy the covered patio and private backyard perfect for relaxing or entertaining. A well cared for home with thoughtful updates in a convenient location!
- Listing Status:
- Active
- Date Added:
- August 18, 2026
- Data Last Updated:
- August 20, 2026 at 7:08AM
- Listing Office:
- The Market Real Estate Co : 225-953-8889
- MLS ID:
- 2026015269

- General: LandscapedLightingRain GuttersBath
- Style: Traditional
- Parking: 2 Cars ParkAttachedGarageConcreteDrivewayGarage Door OpenerParking spaces: 2
- Roofing: Shingle
- General: Brick SidingCement Fiber SidingStucco SidingFrame1Slab
- HOA Amenities: Common AreasMaint Subd Entry HOAManagementCommon Area Maintenance295.0Annually
- Originating MLS: Greater Baton Rouge Association of REALTORS®
- School District: East Baton Rouge
- County: East Baton Rouge
- Zoning: WARD: 3-0SUBDIVISION: SANTA ROSALOT: 40. RESUB. 2003.
- Fencing: FullPrivacyWood
- Utilities: Cable Connected
- Water: Public
- Sewer: Public Sewer
- Source: Greater Baton Rouge Association of REALTORS®
This listing courtesy of The Market Real Estate Co
Monthly Payment
- Principal & Interest $
- Property Taxes $
- Home Insurance $
- VA Funding Fee $

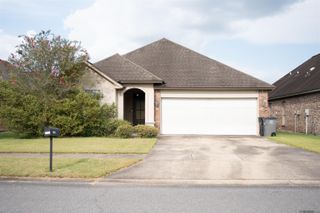
 New - 1 day ago