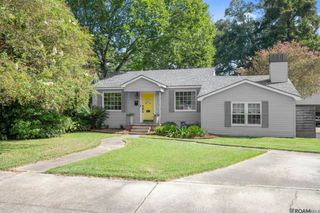
9137 Parkway Dr, Baton Rouge, LA 70810
- 4 beds |
- 2 baths |
- 1,914 sqft
 Single-Family Home
  Built in 2027
  6,665sqft lot
 —— car garage
  $179/sqft
  Listed 1 day ago
Property Description
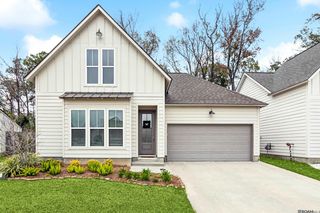
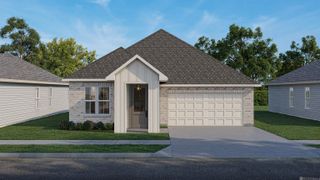
Introducing the Dogwood B floorplan by Level Homes to Parkway Lakes! This thoughtfully designed one-story home offers approximately 1,893 square feet with four bedrooms, two full baths and a flex room. You will enter from the inviting front porch into the spacious great room and kitchen with 10-foot ceilings, creating an inviting layout for everyday living and entertaining. The kitchen features prefabricated cabinetry, 3cm granite countertops, a white subway tile backsplash, large center island with a stainless steel undermount sink and pendant lighting, stainless steel appliance package and a spacious walk-in corner pantry. The primary suite is designed with a walk-in closet and relaxing bath featuring dual granite vanities, a 5-foot soaking tub and a separate tiled shower with framed glass enclosure. Three additional bedrooms share a second full bath and offers a flex space for guests or a home office. The yard will be professionally landscaped and fully sodded yard. THIS IS PROPOSED CONSTRUCTION THAT CAN BE BUILT WITHIN 6 MONTHS FROM THE TIME OF CONTRACT, BUYERS CAN CUSTOMIZE THE HOME AT THE BUILDER’S DESIGN CENTER. Other plans and lots available! Parkway Lakes is a brand new subdivision located just off Burbank Drive near Bluebonnet Blvd and will feature 151 lots in total. Don’t miss your opportunity to own in this exciting new community!
- Listing Status:
- Active
- Date Added:
- August 19, 2026
- Data Last Updated:
- August 20, 2026 at 7:08AM
- Listing Office:
- Keller Williams Realty Red Stick Partners : 225-768-1800
- MLS ID:
- 2026015317

- General: LandscapedLighting
- Style: Traditional
- Parking: 2 Cars ParkGarageConcreteDrivewayGarage Door OpenerParking spaces: 2
- Roofing: Shingle
- Windows: Screens
- General: Brick SidingCement Fiber SidingFrame1Slab: Post Tension Found
- HOA Amenities: Maint Subd Entry HOAManagementCommon Area Maintenance740.0Annually
- Originating MLS: Greater Baton Rouge Association of REALTORS®
- School District: East Baton Rouge
- County: East Baton Rouge
- Zoning: Lot 54 of Parkway Lakes 1st Filing
- Utilities: Cable Connected
- Water: Public
- Sewer: Public Sewer
- Source: Greater Baton Rouge Association of REALTORS®
This listing courtesy of Keller Williams Realty Red Stick Partners
Monthly Payment
- Principal & Interest $
- Property Taxes $
- Home Insurance $
- VA Funding Fee $

 New - 1 day ago