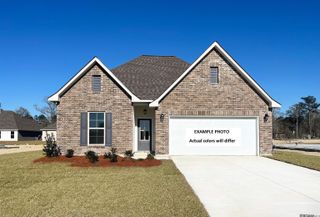
968 Bromley Dr, Baton Rouge, LA 70808
- 4 beds |
- 2 baths |
- 2,236 sqft
 Single-Family Home
  Built in 1971
  0.27acre lot
 —— car garage
  $156/sqft
  Listed 2 days ago
Property Description
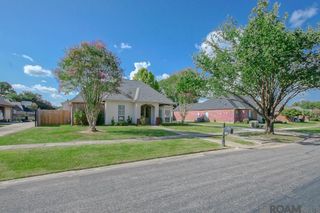
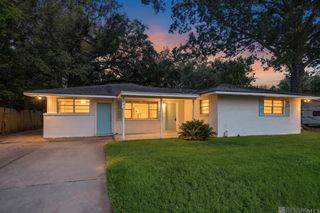
Located in the desirable Kenilworth neighborhood, this spacious four-bedroom, two-bath home offers a wonderful opportunity to make it your own. This home features a BRAND NEW ROOF, beautiful wood floors, and versatile layout with plenty of space for comfortable living. A spacious family room welcomes you from the entryway and flows into a separate dining room. The eat-in kitchen provides plenty of room for everyday meals. The inviting living room features vaulted ceilings with wood beams, a beautiful brick fireplace and a wall of built-in shelving—adding character, charm and functionality to the space. The primary bedroom includes a private en-suite bath and walk-in closet. Three additional bedrooms offer flexibility for family, guests, or a home office and share a hall bathroom that includes a double vanity. This home also features rear-covered parking with a large, attached storage room and a great size covered back patio. Conveniently located next to some of Baton Rouge's best spots, such as Superior Grill on Highland, this home is an excellent opportunity!
- Listing Status:
- Active
- Date Added:
- August 18, 2026
- Data Last Updated:
- August 20, 2026 at 7:08AM
- Listing Office:
- RE/MAX Professional : 225-615-7755
- MLS ID:
- 2026015260

- General: Storage Shed/Bldg.
- Style: Traditional
- Parking: 4+ Cars ParkAttachedCarport Rear ParkCoveredConcreteDrivewayParking spaces: 4
- Roofing: Shingle
- General: Brick Siding1Slab
- HOA Amenities: Annually
- Originating MLS: Greater Baton Rouge Association of REALTORS®
- School District: East Baton Rouge
- County: East Baton Rouge
- Zoning: WARD: 1-3SUBDIVISION: KENILWORTHLOT: 271.
- Fencing: None
- Water: Public
- Sewer: Public Sewer
- Source: Greater Baton Rouge Association of REALTORS®
This listing courtesy of RE/MAX Professional
Monthly Payment
- Principal & Interest $
- Property Taxes $
- Home Insurance $
- VA Funding Fee $

 New - 1 day ago