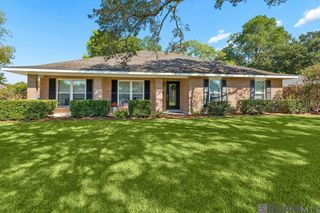
5366 Wilderness Dr, Baton Rouge, LA 70817
- 3 beds |
- 3 baths |
- 2,355 sqft
 Single-Family Home
 Built in 1979
 0.29acre lot
 —— car garage
 $153/sqft
 Listed 28 days ago
Property Description
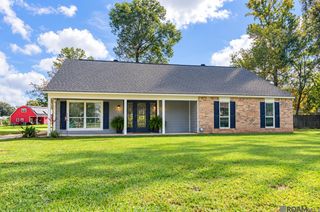
Open House this Sunday, October 25th, 2-4pm! Completely remodeled with a thoughtfully reworked open floor plan, this 3-bedroom, 2.5-bath home in Baton Rouge’s Shenandoah Estates offers a spacious primary suite with an extra-large bedroom, bathroom, and walk-in closet, along with a second living room/flex space. Major upgrades include a brand-new full HVAC system and a whole-home generator for added comfort and peace of mind. A beautiful, spacious front porch creates a welcoming first impression, while luxury vinyl plank and tile flooring extend throughout—NO CARPET! The open-concept layout features a spacious living area anchored by a fireplace and a beautifully updated kitchen with quartz countertops, all-new GE appliances, and cabinetry extending to the ceiling. A convenient half bath sits just off the kitchen, while the versatile second living area offers additional space for a media room, home office, playroom, or entertaining. Retreat to the oversized primary suite, thoughtfully redesigned to create a more spacious bedroom, an updated en suite bath with dual vanities, a soaking tub and separate shower, and a huge walk-in closet. Generously sized additional bedrooms provide comfortable accommodations for family or guests. Outside, enjoy a fenced yard and abundant parking. Schedule your private showing and experience this beautifully remodeled Shenandoah Estates home firsthand!
- Listing Status:
- Active
- Date Added:
- October 21, 2026
- Data Last Updated:
- November 3, 2026 at 5:08PM
- Listing Office:
- The W Group Real Estate LLC : 225-577-6555
- MLS ID:
- 2026019097

- General: LandscapedLightingStorage Shed/Bldg.
- Style: Traditional
- Parking: 4+ Cars ParkCarport Rear ParkDrivewayParking spaces: 4
- General: Brick SidingWood SidingFrame1Slab
- HOA Amenities: Annually
- Originating MLS: Greater Baton Rouge Association of REALTORS®
- School District: East Baton Rouge
- County: East Baton Rouge
- Zoning: Ward: 3-3Subdivision: Shenandoah EstatesLot: 1469. 18th FilingPart Ii. Resub. 1978.
- Fencing: Wood
- Water: Public
- Sewer: Public Sewer
- Source: Greater Baton Rouge Association of REALTORS®
This listing courtesy of The W Group Real Estate LLC
Monthly Payment
- Principal & Interest $
- Property Taxes $
- Home Insurance $
- VA Funding Fee $