25636 Colonial Pl, Denham Springs, LA 70726
- 4 beds |
- 3 baths |
- 2,410 sqft
 Single-Family Home
 Built in 1985
 0.8acre lot
 —— car garage
 $141/sqft
 Listed 1 month ago
Property Description
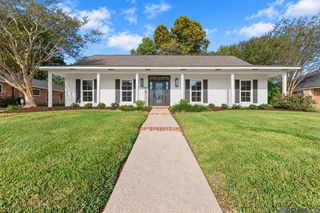
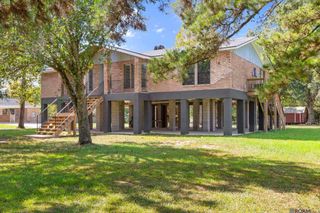
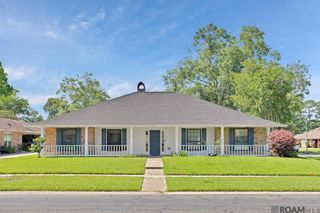
Welcome home to this beautifully updated 4-bedroom, 2.5-bath home situated on a spacious 0.80-acre lot in Plantation Estates! From the inviting front porch to the thoughtfully updated interior, this home offers a wonderful blend of charm, comfort, and functionality. Step inside to a spacious living room featuring soaring vaulted ceilings and a wood-burning fireplace, creating a warm and welcoming atmosphere. The home also offers a formal dining room, a charming breakfast area, and a kitchen with abundant cabinetry and counter space. The spacious primary suite is a retreat of its own, featuring vaulted ceilings, a second wood-burning fireplace, and a private bath complete with a separate soaking tub and walk-in shower. All bedroom closets feature custom-built shelving for added storage and organization. The fourth bedroom offers wonderful flexibility and could easily serve as a home office, music room, playroom, or hobby space. Conveniently located beyond the laundry room, this room also features direct access to the patio. Step outside to enjoy the expansive backyard, offering plenty of space for entertaining, outdoor activities, or simply relaxing. The patio provides an ideal setting for gatherings or peaceful evenings at home. Additional features include an attached rear carport and a storage room/workshop. The home has been fully renovated, including interior updates, roof and replacement windows. With its spacious lot, two wood-burning fireplaces, versatile floor plan, and inviting indoor and outdoor living spaces, this home has so much to offer! Schedule your private showing today!
- Listing Status:
- Active
- Date Added:
- October 19, 2026
- Data Last Updated:
- November 3, 2026 at 5:08PM
- Listing Office:
- Rivers Edge Holdings, LLC : 225-243-6008
- MLS ID:
- 2026018920

- General: LandscapedLightingStorage Shed/Bldg.Workshop
- Style: Acadian
- Parking: 2 Cars ParkAttachedCarportCarport Rear ParkCoveredOff StreetConcreteParking spaces: 2
- Roofing: Shingle
- Windows: ScreensWindow Treatments
- General: Brick SidingCement Fiber SidingFrame1Slab
- HOA Amenities: 100.0Annually
- Originating MLS: Greater Baton Rouge Association of REALTORS®
- School District: Livingston Parish
- County: Livingston
- Zoning: -LOT 68 OF PLANTATION EST 2ND\r\FILING
- Fencing: Partial
- Utilities: Cable Connected
- Water: Public
- Sewer: Public Sewer
- Source: Greater Baton Rouge Association of REALTORS®
This listing courtesy of Rivers Edge Holdings, LLC
Monthly Payment
- Principal & Interest $
- Property Taxes $
- Home Insurance $
- VA Funding Fee $