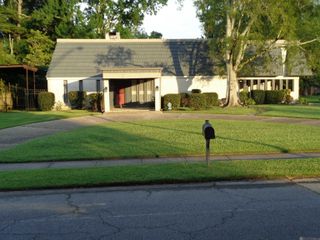
5715 Bennington Ave, Baton Rouge, LA 70808
- 5 beds |
- 3 baths |
- 3,008 sqft
 Single-Family Home
  Built in 1974
  0.46acre lot
 —— car garage
  $108/sqft
  Listed 17 days ago
Property Description
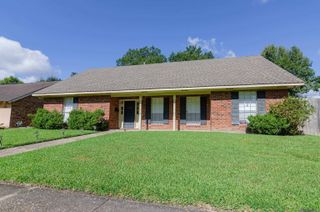
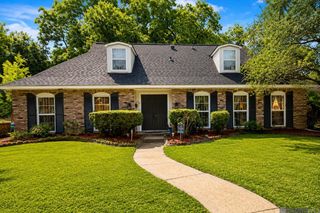
Welcome to this well maintained home located in a desirable, mature Baton Rouge subdivision, conveniently near hospitals, restaurants, and Louisiana State University. This spacious home offers a wonderful combination of character, architectural details, and generous living spaces. A double glass-front entry door welcomes you into the home, while gorgeous brick flooring continues seamlessly into the kitchen. Wood flooring throughout the dining room and den inviting to the living room showcases a brick fireplace, built-in wet bar, and double French doors leading to the backyard. An elegant brick archway opens into the dining room, which features a built-in china-cabinet and striking brick accent wall. The spacious kitchen offers an electric cooktop, Thermador oven and microwave, recessed lighting, and beautiful cabinetry. The primary suite is spacious and comfortable, featuring an updated bathroom with quartz countertops, an updated shower, and a large walk-in closet with built-ins. An additional room connected to the primary suite provides the perfect space for a home office, nursery, or sitting room. Also located on the first floor are two additional bedrooms and a hallway bathroom with double sinks. The oversized laundry room offers built-in storage and an additional closet. Upstairs, a spectacular extra-large bonus room provides exceptional flexibility and includes a private bathroom, large walk-in closet, and private balcony. A unique spiral staircase with a skylight adds character and brings an abundance of natural light to the space. Outside, enjoy the very large backyard, perfect for entertaining, relaxing, or creating your own outdoor retreat. The oversized garage provides plenty of room for vehicles and built-in storage. Additional features include a security system, and a whole-house generator. With vision and creativity, it has the potential to become a truly one-of-a-kind home tailored to your style and future.
- Listing Status:
- Active
- Date Added:
- August 3, 2026
- Data Last Updated:
- August 20, 2026 at 4:06PM
- Listing Office:
- Compass - Perkins : 225-769-1500
- MLS ID:
- 2026014212

- General: BalconyLighting
- Style: Contemporary
- Parking: 2 Cars ParkGarageGarage Door OpenerParking spaces: 2
- Roofing: Shingle
- General: Brick SidingWood SidingFrame2Slab
- HOA Amenities: Maint Subd Entry HOA50.0Annually
- Originating MLS: Greater Baton Rouge Association of REALTORS®
- School District: East Baton Rouge
- County: East Baton Rouge
- Zoning: WARD: 1-3SUBDIVISION: STRATFORDPLACELOT: 8. Property Characteristics
- Fencing: BrickFullWood
- Water: Public
- Sewer: Public Sewer
- Source: Greater Baton Rouge Association of REALTORS®
This listing courtesy of Compass - Perkins
Monthly Payment
- Principal & Interest $
- Property Taxes $
- Home Insurance $
- VA Funding Fee $

 New - 11 hours ago