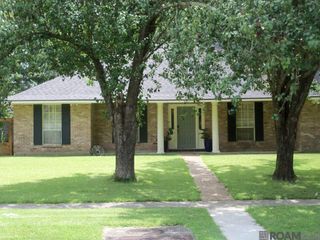
5241 Timber Cove St, Baton Rouge, LA 70808
- 4 beds |
- 2 baths |
- 2,542 sqft
 Single-Family Home
  Built in 1975
  0.3acre lot
 —— car garage
  $116/sqft
  Listed 10 hours ago
Property Description
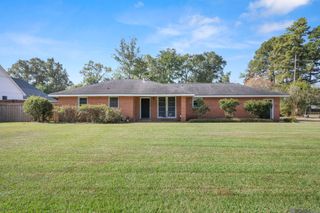
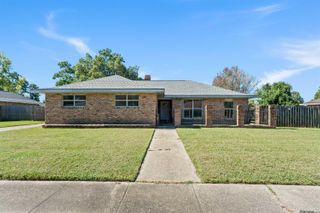
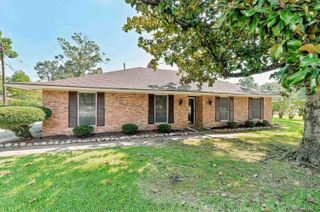
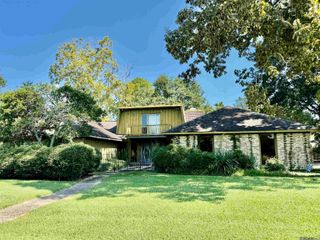
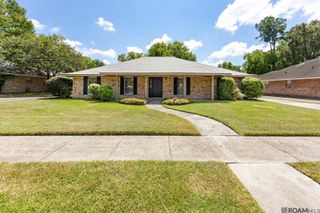
Excellent opportunity in popular Plantation Trace, just a few miles from LSU off Highland Road! Situated on a cul-de-sac in a well-established neighborhood and located in Flood Zone X, this 4 bedroom, 2 bath brick home offers 2,505 living square feet, a large yard, plenty of parking, and tremendous potential. The exterior has been well maintained with great curb appeal, while the interior is ready for some TLC and updating, making this an excellent opportunity for an investor, renovator, or buyer looking to create their dream home. The spacious floor plan features a large family room, kitchen with breakfast area, formal living room, formal dining room, and generously sized bedrooms. Enjoy an abundance of covered outdoor space, including a screened-in back patio with tile flooring, 2 car carport, and additional parking along the side and rear of the home, perfect for entertaining. Priced well below many homes in the area with significant upside potential and an estimated ARV well above $400,000 with the right improvements. Great bones, excellent location, large lot, and plenty of room to add value. Opportunities like this near LSU are hard to find. Schedule your private showing today!
- Listing Status:
- Active
- Date Added:
- August 20, 2026
- Data Last Updated:
- August 20, 2026 at 3:07PM
- Listing Office:
- Pennant Real Estate : 225-663-2112
- MLS ID:
- 2026015388

- General: Lighting
- Style: Traditional
- Parking: 2 Cars ParkAttachedCarportCarport Rear ParkCoveredParking spaces: 2
- Roofing: Composition
- Windows: Window Treatments
- General: Brick SidingBrickFrame1Slab
- HOA Amenities: Maint Subd Entry HOA50.0Annually
- Originating MLS: Greater Baton Rouge Association of REALTORS®
- School District: East Baton Rouge
- County: East Baton Rouge
- Zoning: Ward: 1-3Subdivision: Plantation TraceLot: 25. 1st Filing.
- Fencing: None
- Utilities: Cable Connected
- Water: Public
- Sewer: Public Sewer
- Source: Greater Baton Rouge Association of REALTORS®
This listing courtesy of Pennant Real Estate
Monthly Payment
- Principal & Interest $
- Property Taxes $
- Home Insurance $
- VA Funding Fee $

 New - 2 days ago