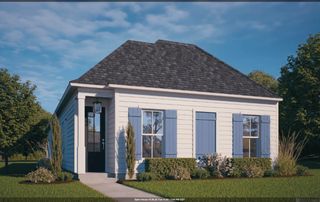
5961 Burgundy Ave, Baton Rouge, LA 70806
- 3 beds |
- 2 baths |
- 1,403 sqft
 Single-Family Home
  Built in 1957
  7,405sqft lot
 —— car garage
  $225/sqft
  Listed 23 days ago
Property Description
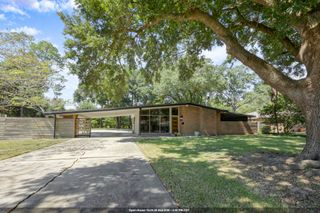
FLOOD ZONE X! Some homes just have a little more personality and 5961 Burgundy Ave is one of them. Nestled beneath mature trees on a beautifully landscaped lot in the heart of Baton Rouge, this charming 3 bedroom, 2 bath home offers warmth, character and spaces that simply feel good. Step inside to an open living and dining area filled with natural light from large windows. The kitchen is truly the heart of this home, featuring beautiful custom cypress cabinetry, a gas cooktop and an oversized island with plenty of room for cooking, gathering and entertaining. Tucked toward the rear of the home, the primary suite offers dual closets, a spacious bath with double vanities and direct backyard access. An additional flex space gives you options such as home office, reading room, creative space, playroom or whatever fits this season of life. Step outside and you'll discover something extra special. The spacious backyard is filled with the kind of established southern charm that takes years to create, complete with mature landscaping, flowerbeds, fig trees, a peach tree, plum tree, grape vines and muscadine vines. There's still plenty of room to gather around a firepit, entertain friends or simply enjoy a quiet Louisiana evening under the trees. A covered carport, workshop and separate storage area add even more function to a property already full of personality. Located in Flood Zone X and reported by the seller to have not flooded in 2016, 5961 Burgundy Ave isn't your cookie cutter home, it's established, inviting and ready for YOU!
- Listing Status:
- Active
- Date Added:
- September 11, 2026
- Data Last Updated:
- October 5, 2026 at 3:08AM
- Listing Office:
- Keller Williams Realty Premier Partners : 225-664-1911
- MLS ID:
- 2026016772

- General: LandscapedLightingStorage Shed/Bldg.Workshop
- Style: Cottage
- Parking: Carport Rear ParkCoveredDriveway
- Roofing: CompositionTar/Gravel
- General: Asbestos SidingAsbestos1Pillar/Post/Pier
- HOA Amenities: Annually
- Originating MLS: Greater Baton Rouge Association of REALTORS®
- School District: East Baton Rouge
- County: East Baton Rouge
- Zoning: WARD 1-3LOT:5SQUARE:2SUBDIV:WESTDALE. SEC. 2.
- Fencing: Wood
- Water: Public
- Sewer: Public Sewer
- Source: Greater Baton Rouge Association of REALTORS®
This listing courtesy of Keller Williams Realty Premier Partners
Monthly Payment
- Principal & Interest $
- Property Taxes $
- Home Insurance $
- VA Funding Fee $

 New - 2 days ago