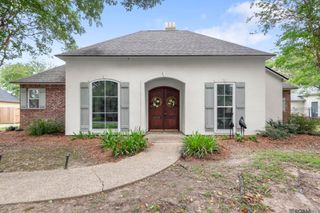
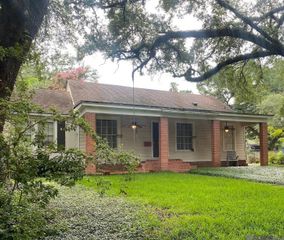
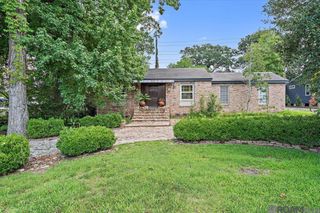
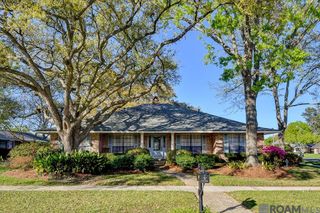
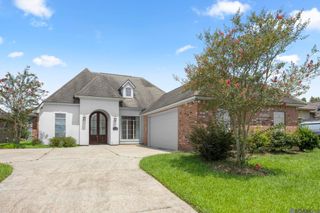
6234 Krista Ln, Baton Rouge, LA 70808
- 4 beds |
- 3 baths |
- 2,746 sqft
 Single-Family Home
  Built in 1995
  0.25acre lot
 —— car garage
  $173/sqft
  Listed 4 days ago
Property Description
Freshly painted living room, dining, kitchen and kitchen cabinets! Beautifully maintained home tucked away in a prime location off of Moss Side Lane, featuring four bedrooms and three full baths in a highly functional triple-split floor plan.Step inside to a welcoming formal dining room that opens to an oversized living room with rich wood floors-an inviting space for both everyday living and entertaining. The kitchen offers abundant cabinet and countertop space, KitchenAid appliances (oven, microwave, and dishwasher), a walk-in pantry, and a spacious keeping and breakfast area perfect for casual gatherings.This thoughtfully designed triple-split layout provides the ideal balance of functionality and privacy. The primary suite, privately situated on one side of the home, features two walk-in closets and a luxurious ensuite bath with dual vanities, a soaking tub, and a separate shower. On the opposite side of the living room, you’ll find two guest bedrooms, each with walk-in closets, connected by a Jack-and-Jill bath. A fourth bedroom and full guest bath are conveniently located near the kitchen…perfect for guests or a home office. Large laundry room with sink and folding area. Enjoy a private backyard with an open patio, ideal for relaxing or entertaining outdoors. Additional features include under termite contract, excellent drainage, two-car garage, extra driveway parking, and a peaceful dead-end street lined with mature trees. All this in an excellent location close to medical facilities, restaurants, shopping, and LSU. St Aloysius school district. Don’t miss this one-schedule your private showing today!
- Listing Status:
- Active
- Date Added:
- July 24, 2026
- Data Last Updated:
- July 28, 2026 at 10:06PM
- Listing Office:
- RE/MAX Professional : 225-615-7755
- MLS ID:
- 2026013549

- General: LandscapedLightingRain Gutters
- Style: Traditional
- Parking: 4+ Cars ParkGarageDrivewayParking spaces: 4
- Roofing: Shingle
- Windows: Window Treatments
- General: Brick SidingStucco SidingFrame1Slab
- HOA Amenities: AccountingCommon AreasMaint Subd Entry HOA400.0Annually
- Originating MLS: Greater Baton Rouge Association of REALTORS®
- School District: East Baton Rouge
- County: East Baton Rouge
- Zoning: WARD: 1-3SUBDIVISION: KRISTA LANELOT: 10. RESUB. 1985.20 FT. SERVITUDE FOR KRISTA LANE
- Fencing: FullWood
- Water: Public
- Sewer: Public Sewer
- Source: Greater Baton Rouge Association of REALTORS®
This listing courtesy of RE/MAX Professional
Monthly Payment
- Principal & Interest $
- Property Taxes $
- Home Insurance $
- VA Funding Fee $

 New - 17 hours ago