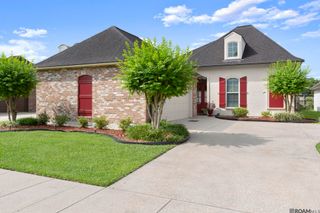
7545 Cardiff Ave, Baton Rouge, LA 70808
- 4 beds |
- 3 baths |
- 2,594 sqft
 Single-Family Home
  Built in 1974
  0.35acre lot
 —— car garage
  $173/sqft
  Listed 12 days ago
Property Description
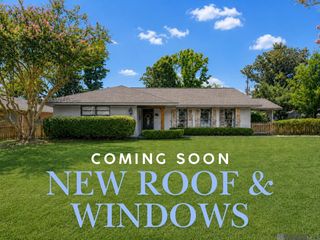
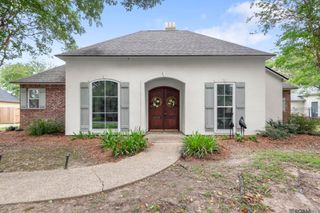
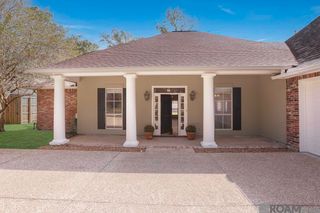
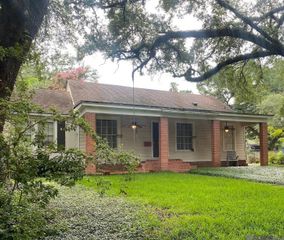
Prime Kenilworth Location! Extensively updated and meticulously maintained, this exceptional 4-bedroom, 3-bath home is situated on a spacious corner lot in one of Baton Rouge's most established and sought-after neighborhoods. Perfectly positioned between Highland Road and Perkins Road, you'll enjoy quick access to LSU, Our Lady of the Lake Regional Medical Center, Baton Rouge General, Woman's Hospital, I-10, I-12, downtown Baton Rouge, premier shopping, dining, parks, and entertainment. This location offers the ideal combination of neighborhood charm and everyday convenience. Designed for comfortable living and effortless entertaining, the spacious floor plan features expansive living areas, abundant natural light, crown molding, a wood-burning fireplace, generous storage, and timeless architectural details that create a warm and inviting atmosphere. Major capital improvements provide exceptional value and peace of mind, including a new architectural shingle roof (2022) with transferable warranty, professionally painted exterior (2022), 24KW whole-house generator (2021) with remaining warranty, updated irrigation system with new controller (2026), new garage door, and a whole-house security and fire alarm system. Major mechanical updates have already been completed, allowing buyers to enjoy the home with confidence for years to come. Outside, the professionally landscaped corner lot showcases mature shade trees, established landscaping, a decorative pond, arbors, backyard electrical service, a full irrigation system, and an oversized parking area with ample space for guests or recreational vehicles. A climate-controlled storage/workshop with built-in workbench and shelving provides exceptional flexibility for hobbies, projects, or additional storage. Offering an outstanding combination of location, quality, functionality, and major system upgrades, this move-in-ready home presents a rare opportunity to own in highly desirable Kenilworth.
- Listing Status:
- Active
- Date Added:
- July 16, 2026
- Data Last Updated:
- July 28, 2026 at 9:06PM
- Listing Office:
- Del Rio Real Estate, Inc. : 225-218-0888
- MLS ID:
- 2026013016

- General: LandscapedSprinkler System
- Style: Traditional
- Parking: 3 Cars ParkCoveredUnenclosed GarageDrivewayGarage Door OpenerParking spaces: 3
- Roofing: Shingle
- General: Brick SidingBrick1Slab
- HOA Amenities: Annually
- Originating MLS: Greater Baton Rouge Association of REALTORS®
- School District: East Baton Rouge
- County: East Baton Rouge
- Zoning: WARD: 1-3SUBDIVISION: KENILWORTHLOT: 454. 2012. (564-12456).
- Water: Public
- Sewer: Public Sewer
- Source: Greater Baton Rouge Association of REALTORS®
This listing courtesy of Del Rio Real Estate, Inc.
Monthly Payment
- Principal & Interest $
- Property Taxes $
- Home Insurance $
- VA Funding Fee $

 New - 16 hours ago