745 Ingleside Dr, Baton Rouge, LA 70806
- 2 beds |
- 2 baths |
- 1,100 sqft
 Single-Family Home
 Built in 1949
 4,792sqft lot
 —— car garage
 $295/sqft
 Listed 1 month ago
Property Description
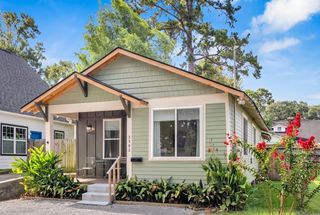
Completely renovated in 2026, this distinctive 2-bedroom, 2-bath cottage offers an inviting lifestyle in the heart of desirable Capitol Heights, where charming streets, local shops, restaurants, and the arts district are all close at hand. Blending timeless character with modern comfort, the home features a new roof, HardiePlank siding, energy-efficient windows, updated plumbing and electrical fixtures, and beautifully refinished oak floors. Designed for both relaxation and entertaining, the spacious primary suite includes two walk-in closets and a custom 5-by-5-foot shower. Custom cabinetry and quartz countertops add style and function to the kitchen and both bathrooms. The open kitchen is equipped with a new stainless-steel gas range, microwave, dishwasher, refrigerator, full-size pantry, and breakfast bar, creating an ideal gathering space that flows naturally into the living and breakfast areas. Step outside to enjoy a spacious backyard made for outdoor dining, weekend gatherings, and quiet evenings, complete with a new deck and wood privacy fence. Covered parking and an attached storage room add everyday convenience, while the location across from a church provides abundant guest parking. With its thoughtful updates, entertaining-friendly layout, and walkable Capitol Heights setting, this cottage is ready to welcome you home. Owner/Agent
- Listing Status:
- Active
- Date Added:
- October 9, 2026
- Data Last Updated:
- November 3, 2026 at 5:08PM
- Listing Office:
- RE/MAX Real Estate Group : 225-768-7600
- MLS ID:
- 2026018414

- General: Lighting
- Style: Cottage
- Parking: 2 Cars ParkCarportOff StreetDrivewayParking spaces: 2
- Roofing: ShingleEnergy Star Rated Roof
- General: Cement Fiber SidingFrame1Pillar/Post/Pier
- HOA Amenities: Annually
- Originating MLS: Greater Baton Rouge Association of REALTORS®
- School District: East Baton Rouge
- County: East Baton Rouge
- Zoning: WARD: 1-3SUBDIVISION: CAPITAL HEIGHTSLOT: 6BLOCK: 36.
- Fencing: FullWood
- Utilities: Cable Connected
- Water: Public
- Sewer: Public Sewer
- Source: Greater Baton Rouge Association of REALTORS®
This listing courtesy of RE/MAX Real Estate Group
Monthly Payment
- Principal & Interest $
- Property Taxes $
- Home Insurance $
- VA Funding Fee $