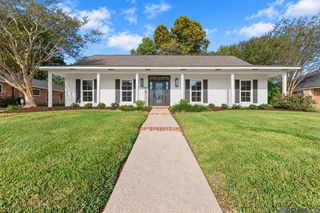
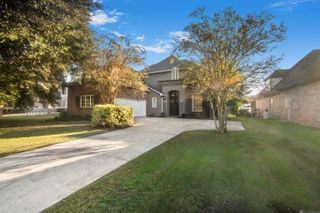
9456 Homestead Dr, Baton Rouge, LA 70817
- 4 beds |
- 3 baths |
- 2,443 sqft
 Single-Family Home
 Built in 2006
 0.3acre lot
 —— car garage
 $178/sqft
 Listed 1 month ago
Property Description
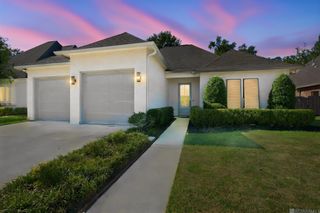
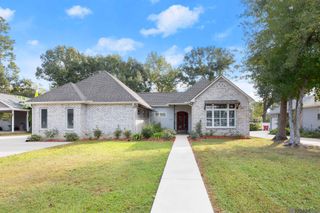
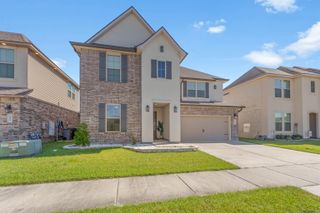
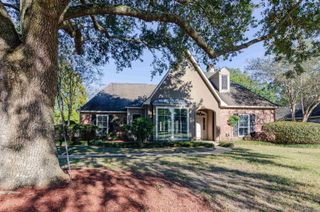
Move-In Ready! Welcome home to this beautiful 4-bedroom, 3-bath residence offering 2,443 square feet of thoughtfully designed living space. Featuring wood floors, soaring ceilings, and triple crown molding. The inviting family room showcases a gas log and wood burning fireplace with ceramic tile surround, decorative mantle and a wall of windows to view the patio and pond. While the chef's kitchen offers a corner sink, a vaulted beamed ceiling, canned lighting, ceramic tile countertops, an eat at breakfast bar, and a gas range cooktop and wall oven —ideal for entertaining and everyday living. The spacious primary suite is a true retreat with elegant triple crown molding, and a luxurious adjoining en suite bath complete with a jetted tub, separate shower, double vanity with dressing table, walk-in closet with built-ins and a private water closet. Two bedrooms share a hall bath, while a separate guest bedroom with access to a full bath is perfect for visitors or a mother-in-law suite. A covered back porch and open patio, offers views of the pond. Seller has recently painted the interior of the home and recently stained exterior front door. Schedule your private showing today! Photos are edited by a professional photo editor for marketing purposes. Some photos may have Ai Generated Furniture in the homes for visualization purposes.
- Listing Status:
- Active
- Date Added:
- October 19, 2026
- Data Last Updated:
- November 3, 2026 at 5:08PM
- Listing Office:
- LPT Realty, LLC : 877-366-2213
- MLS ID:
- 2026018940

- General: LandscapedLighting
- Style: Traditional
- Parking: 2 Cars ParkAttachedCarport Rear ParkCoveredConcreteParking spaces: 2
- Roofing: Shingle
- General: Brick SidingStucco SidingVinyl SidingFrame1Slab
- HOA Amenities: AdvertisingMaint Subd Entry HOAManagement340.0Annually
- Originating MLS: Greater Baton Rouge Association of REALTORS®
- School District: East Baton Rouge
- County: East Baton Rouge
- Zoning: Ward: 3-3Subdivision: Homestead At Old JeffersonTheLot: 6. Final Plat.Resub. 2003.
- Utilities: Cable Connected
- Water: Public
- Sewer: Public Sewer
- Source: Greater Baton Rouge Association of REALTORS®
This listing courtesy of LPT Realty, LLC
Monthly Payment
- Principal & Interest $
- Property Taxes $
- Home Insurance $
- VA Funding Fee $