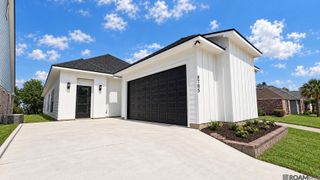
9736 Regency Dr, Baton Rouge, LA 70815
- 4 beds |
- 2 baths |
- 2,524 sqft
 Single-Family Home
  Built in 1978
  0.58acre lot
 —— car garage
  $129/sqft
  Listed 1 month ago
Property Description
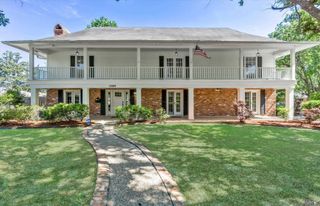
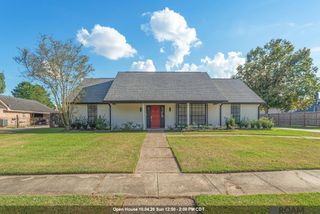
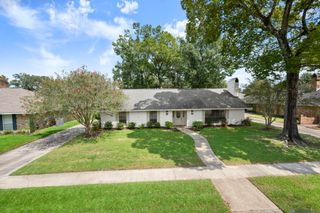
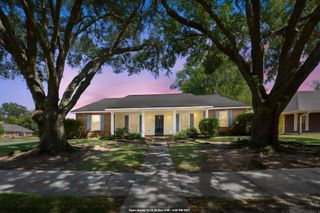
Welcome home to Broadmoor! This updated 4 bedroom home offers a great floor plan with 2 bedrooms downstairs and 2 bedrooms upstairs, spacious living areas and plenty of natural light throughout. The home features a 2-year-old roof, new front door, updated flooring, fresh interior paint, updated light fixtures and large windows. The kitchen has been beautifully updated with cabinetry, quartz countertops, stainless steel appliances, deep sink, pantry storage and a large island with quartz countertop and breakfast bar seating. Enjoy multiple living and dining spaces with a spacious living room, den and dining area, providing plenty of room for everyday living and entertaining. The primary bedroom is conveniently located downstairs and features a walk-in closet and updated bathroom with double vanities, updated fixtures and a tub/shower combination with tile surround. The second downstairs bedroom has a nice-sized closet and could also make a great home office. Upstairs features 2 additional bedrooms with charming dormer areas and built-in bench seating, perfect for reading, books, toys or additional storage. A full bathroom is conveniently located between the upstairs bedrooms. Outside, the entire backyard and carport are enclosed by a 2-year-old wood privacy fence, creating a private and functional outdoor space. Ample parking is available in both the front and rear, plus a separate attached storage area provides additional convenience. Located in the established Broadmoor neighborhood, this home offers a great combination of space, character and updates and is ready for its new owner. Schedule a showing today!
- Listing Status:
- Active
- Date Added:
- September 4, 2026
- Data Last Updated:
- October 5, 2026 at 3:08AM
- Listing Office:
- Dawson Grey Real Estate : 225-325-5555
- MLS ID:
- 2026016377

- General: LandscapedLightingStorage Shed/Bldg.
- Style: Traditional
- Parking: 3 Cars ParkCarportCarport Rear ParkNo Covered ParkingConcreteDrivewayParking spaces: 3
- Roofing: Shingle
- General: Brick SidingFrame2Slab
- HOA Amenities: Annually
- Originating MLS: Greater Baton Rouge Association of REALTORS®
- School District: East Baton Rouge
- County: East Baton Rouge
- Zoning: Ward: 1-4Subdivision: Broadmoor PlaceLot: 54. 2nd FilingPart 1.
- Fencing: FullPrivacyWood
- Utilities: Cable Connected
- Water: Public
- Sewer: Public Sewer
- Source: Greater Baton Rouge Association of REALTORS®
This listing courtesy of Dawson Grey Real Estate
Monthly Payment
- Principal & Interest $
- Property Taxes $
- Home Insurance $
- VA Funding Fee $

 New - 2 days ago