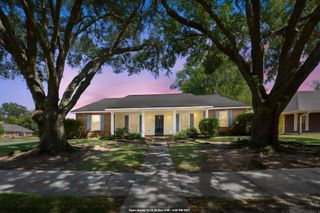
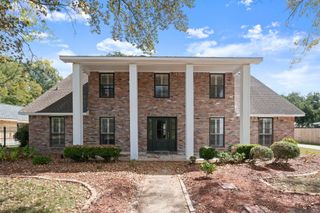
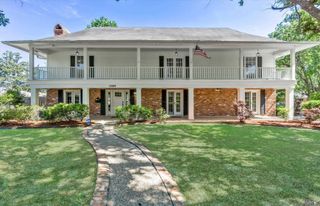
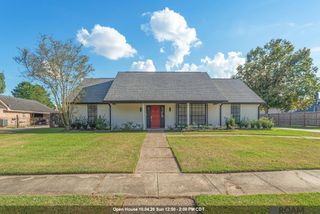
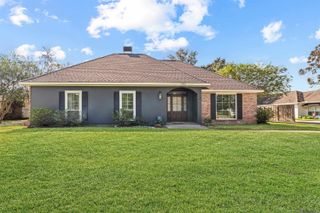
4005 Windsong Dr, Baton Rouge, LA 70816
- 4 beds |
- 3 baths |
- 2,282 sqft
 Single-Family Home
  Built in 2000
  8,276sqft lot
 —— car garage
  $153/sqft
  Listed 11 days ago
Property Description
This spacious 4-bedroom, 3-bath home is located in a gated community with clubhouse amenities and features a desirable triple-split floor plan offering flexibility for everyone. The inviting living room is highlighted by a gas fireplace with remote, beautiful triple crown molding, and custom built-in cabinetry designed to accommodate up to a 70" TV. A whole-house sound system adds another level of enjoyment. One of the home's standout features is the heated and cooled sunroom - an ideal space for morning coffee, a home office, playroom, or additional gathering area that can be enjoyed year-round. Recent updates include carpet approximately 3 years old, new bathroom fixtures, newer IKEA light fixtures, new AC vents, and newer exterior door hardware and sconces. The roof is approximately 6 years old, the exterior AC unit is approximately 8 years old, and the interior AC blower was replaced approximately 1 year ago. The home also offers an outside utility closet and both electric and gas dryer connections. With its spacious floor plan, versatile living spaces, thoughtful updates, newer major components, and gated-community setting, This home offers the combination of comfort, functionality, and peace of mind today's buyers are looking for. Come see everything this home has to offer! Measurements not warranted by Realtor, Agent, or Broker. Schedule your private showing today!
- Listing Status:
- Active
- Date Added:
- September 23, 2026
- Data Last Updated:
- October 5, 2026 at 12:07AM
- Listing Office:
- The Market Real Estate Co : 225-953-8889
- MLS ID:
- 2026017424

- General: LandscapedLightingSprinkler SystemRain GuttersBath
- Style: Traditional
- Parking: 2 Cars ParkAttachedGarageConcreteDrivewayGarage Door OpenerParking spaces: 2
- Roofing: Shingle
- General: Brick SidingCement Fiber SidingStucco SidingBrickFrame1Slab
- HOA Amenities: Common AreasMaint Subd Entry HOAManagementRec FacilitiesCommon Area Maintenance700.0Annually
- Originating MLS: Greater Baton Rouge Association of REALTORS®
- School District: East Baton Rouge
- County: East Baton Rouge
- Zoning: WARD: 3-3SUBDIVISION: GATES AT WINDSONGTHELOT: 31. RESUB. 1999.LESS PARCEL 4-2CITY-PARISH PROJECT 02-CS-HC-0004. 2007. (819-11952).
- Fencing: FullPrivacyWoodWrought Iron
- Water: Public
- Sewer: Public Sewer
- Source: Greater Baton Rouge Association of REALTORS®
This listing courtesy of The Market Real Estate Co
Monthly Payment
- Principal & Interest $
- Property Taxes $
- Home Insurance $
- VA Funding Fee $


 New - 19 hours ago