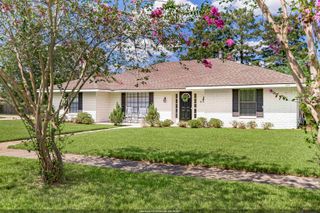
5131 Hickory Ridge Bl, Saint George, LA 70817
- 4 beds |
- 4 baths |
- 2,738 sqft
 Single-Family Home
  Built in 1980
  0.31acre lot
 —— car garage
  $146/sqft
  Listed 2 days ago
Property Description
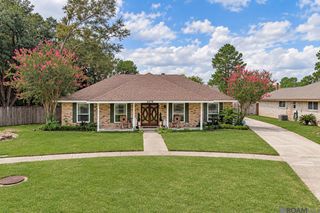
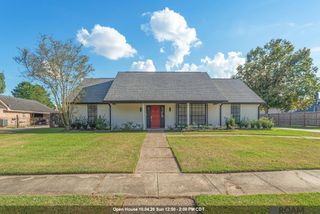
Welcome to this spacious 4-bedroom, 3.5-bath home in Hickory Ridge Subdivision, located in the City of St. George! The home features a dramatic living room with soaring ceilings, exposed beams, wood floors, built-ins, and a beautiful brick fireplace. Downstairs you will find 2 bedrooms and 2 full bathrooms and half bath right off of the kitchen and laundry room. The kitchen offers granite countertops, abundant cabinetry, stainless appliances, and plenty of space for entertaining. Upstairs, a versatile loft area with 2 bedrooms and a full bath. Step outside to a large covered patio and fenced backyard featuring an in-ground pool with diving board—perfect for enjoying Louisiana summers. A wonderful home with plenty of space, character, and indoor-outdoor living!
- Listing Status:
- Active
- Date Added:
- October 2, 2026
- Data Last Updated:
- October 5, 2026 at 12:07AM
- Listing Office:
- Craft Realty : 225-228-1361
- MLS ID:
- 2026018056

- Style: Other
- Pool: In GroundLiner
- Parking: 3 Cars ParkCarport Rear ParkDrivewayParking spaces: 3
- Roofing: Shingle
- General: Wood SidingBrick1Slab
- HOA Amenities: Annually
- Originating MLS: Greater Baton Rouge Association of REALTORS®
- School District: East Baton Rouge
- County: East Baton Rouge
- Zoning: WARD: 3-3SUBDIVISION: HICKORY RIDGELOT: 438. 3RD FILING.
- Fencing: FullWoodWrought Iron
- Utilities: Cable Connected
- Water: Public
- Sewer: Public Sewer
- Source: Greater Baton Rouge Association of REALTORS®
This listing courtesy of Craft Realty
Monthly Payment
- Principal & Interest $
- Property Taxes $
- Home Insurance $
- VA Funding Fee $

 New - 2 days ago