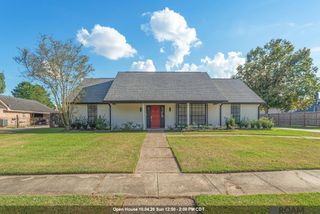
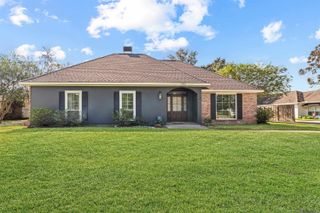
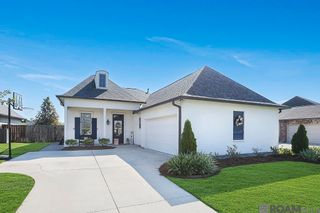
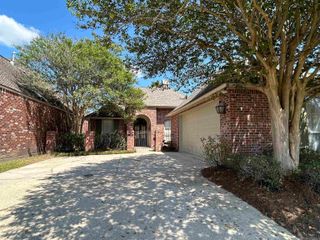
16633 Highland Club Ave, Baton Rouge, LA 70817
- 4 beds |
- 3 baths |
- 2,250 sqft
 Single-Family Home
  Built in 2014
  9,148sqft lot
 —— car garage
  $164/sqft
  Listed 12 days ago
Property Description
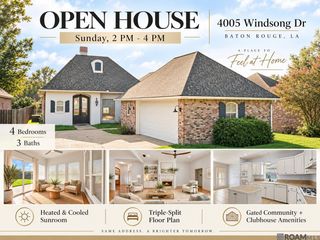
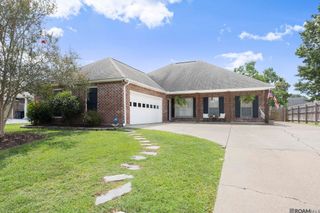
Spacious 4-bedroom, 3-bath home in desirable Highland Club, offering a smart split floor plan, community pool, and a convenient location just 12 miles from LSU with easy access to the interstate, shopping, and dining. Designed for comfortable living and entertaining, this home features new granite kitchen countertops, abundant cabinetry and lighting, a cozy gas fireplace, and new windows in the living room and front bedroom. A Jack-and-Jill bath adds convenience for the secondary bedrooms, while the 2020 roof offers an important update. Outside, enjoy a fully fenced backyard and covered patio, perfect for grilling, entertaining, or relaxing. A great combination of space, updates, location, and neighborhood amenities!
- Listing Status:
- Active
- Date Added:
- September 22, 2026
- Data Last Updated:
- October 5, 2026 at 12:07AM
- Listing Office:
- RE/MAX Real Estate Group : 225-768-7600
- MLS ID:
- 2026017398

- General: LandscapedStorage Shed/Bldg.Bath
- Style: French
- Parking: 4+ Cars ParkAttachedGarageConcreteDrivewayGarage Door OpenerParking spaces: 4
- Roofing: Shingle
- General: Brick SidingStucco SidingFrame1Slab
- HOA Amenities: AccountingCommon AreasMaintenance GroundsMaint Subd Entry HOAPool HOA300.0Annually
- Originating MLS: Greater Baton Rouge Association of REALTORS®
- School District: East Baton Rouge
- County: East Baton Rouge
- Zoning: WARD: 3-3SUBDIVISION: HIGHLAND CLUBTHELOT: 8. PHASE I. PLANNED UNIT DEVELOPMENTRESUB. 2002.
- Fencing: Full
- Utilities: Cable Connected
- Water: Public
- Sewer: Public Sewer
- Source: Greater Baton Rouge Association of REALTORS®
This listing courtesy of RE/MAX Real Estate Group
Monthly Payment
- Principal & Interest $
- Property Taxes $
- Home Insurance $
- VA Funding Fee $

 New - 20 hours ago