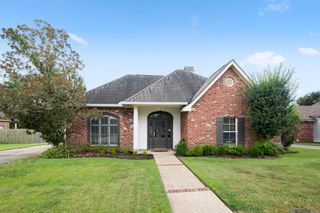
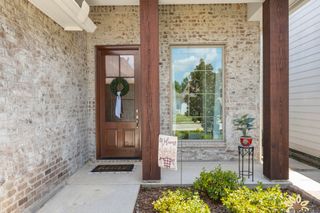
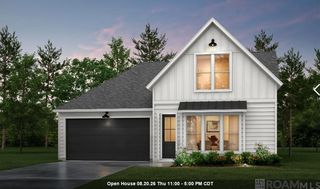
9959 Elliot Rd, Baton Rouge, LA 70817
- 3 beds |
- 2 baths |
- 1,676 sqft
 Single-Family Home
  Built in 1996
  1.15acre lot
 —— car garage
  $239/sqft
  Listed 7 days ago
Property Description
Welcome home to this beautifully updated 3-bedroom, 2-bath home situated on a spacious 1.15-acre lot in a convenient location just off Elliot Rd. Enjoy easy access to shopping, dining, and the interstate while still having the space and privacy of a large homesite. Step inside to a spacious, functional floor plan featuring no carpet and a freshly painted interior throughout. The kitchen stands out with beautiful Iceberg Stone countertops, an elegant mother-of-pearl backsplash, and a refrigerator that will remain with the home. The oversized laundry room offers even more versatility with a stand-up shower and direct access to the back patio—perfect for coming in from the pool or working outdoors. The backyard is made for relaxing and entertaining. Take a dip in the beautiful gunite pool, surrounded by brand-new composite decking and white vinyl fencing accented by gorgeous Peggy Martin roses. A huge 20' x 40' covered patio/carport provides an incredible amount of covered space for entertaining, outdoor living, or additional parking. For those needing extra storage or workspace, the property includes an approximately 600 sq. ft. workshop with electricity, along with a 20' x 30' lean-to offering even more covered storage for equipment, recreational vehicles, or outdoor gear. Additional features include a tankless water heater and whole-home generator. The wooded area behind the property creates a peaceful backdrop and added privacy, making the backyard feel like your own private retreat. Call today to schedule your private showing.
- Listing Status:
- Active
- Date Added:
- August 13, 2026
- Data Last Updated:
- August 20, 2026 at 7:08AM
- Listing Office:
- Pennant Real Estate : 225-663-2112
- MLS ID:
- 2026014930

- General: LandscapedStorage Shed/Bldg.Workshop
- Style: Traditional
- Pool: In GroundGunite
- Parking: 2 Cars Park4+ Cars ParkCarport Rear ParkConcreteParking spaces: 6
- Roofing: Shingle
- General: Brick SidingFrame1Slab
- HOA Amenities: Annually
- Originating MLS: Greater Baton Rouge Association of REALTORS®
- School District: East Baton Rouge
- County: East Baton Rouge
- Zoning: WARD: 3-3SUBDIVISION: JESSEN TRACTLOT: 4-A-2. LOT 4-A-2 CONT. 1.150 ACRES RESUB.OF LOT 4-AFORMERLY A PORTION OFTHE JESSEN TRACT LOCATED IN SEC. 40T8SR2E. RESUB. 1995.1995. (653-10635).
- Fencing: PartialVinyl
- Utilities: Cable Connected
- Water: Public
- Sewer: Mechan. Sewer
- Source: Greater Baton Rouge Association of REALTORS®
This listing courtesy of Pennant Real Estate
Monthly Payment
- Principal & Interest $
- Property Taxes $
- Home Insurance $
- VA Funding Fee $