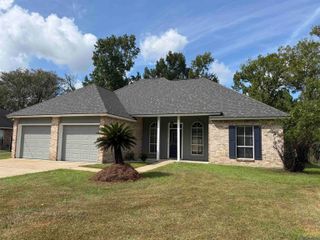
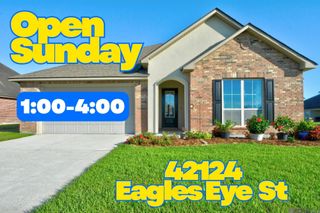
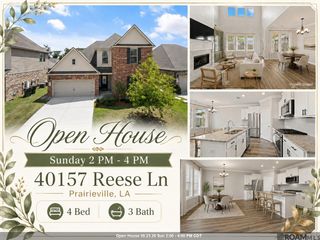
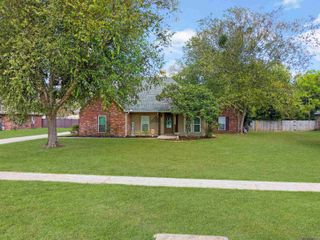
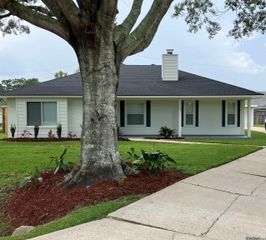
16348 Turning Leaf Dr, Prairieville, LA 70769
- 4 beds |
- 2 baths |
- 1,947 sqft
 Single-Family Home
  Built in 2007
  0.31acre lot
 —— car garage
  $169/sqft
  Listed 14 days ago
Property Description
Welcome home to this beautifully maintained 4-bedroom, 2-bath home offering a spacious open floor plan that's perfect for everyday living and entertaining. Freshly painted throughout, this move-in ready home combines modern updates with a functional layout in one of Prairieville's most convenient locations. The heart of the home is the well-appointed kitchen featuring a large island with bar seating, an oversized walk-in pantry, stainless steel appliances, and a microwave and oven that are less than two years old. The generous living and dining areas flow seamlessly together, creating an inviting space for family gatherings and entertaining guests. All four bedrooms offer spacious layouts with plenty of room to relax and unwind. Step outside to enjoy the large covered patio overlooking a peaceful wooded tree line, providing added privacy with no direct rear neighbors. Situated on a large corner lot at the end of a dead-end street, this property offers additional outdoor space and minimal through traffic. An extended concrete parking pad provides extra parking for vehicles, boats, or trailers, while the backyard storage shed offers convenient space for tools, lawn equipment, or hobbies. Major updates provide added peace of mind, including a roof that's only two years old and an HVAC system that's less than five years old. Conveniently located just minutes from the new Prairieville High School, shopping, restaurants, and everyday amenities, this home offers the perfect combination of comfort, privacy, and convenience. Don't miss your opportunity to make this beautiful property your next home!
- Listing Status:
- Active
- Date Added:
- August 6, 2026
- Data Last Updated:
- August 20, 2026 at 7:08AM
- Listing Office:
- Pennant Real Estate : 225-663-2112
- MLS ID:
- 2026014436

- General: LandscapedStorage Shed/Bldg.Bath
- Style: French
- Parking: 2 Cars ParkGarageConcreteParking spaces: 2
- Roofing: Shingle
- General: Brick SidingStucco SidingVinyl SidingFrame1Slab
- HOA Amenities: Annually
- Originating MLS: Greater Baton Rouge Association of REALTORS®
- School District: Ascension Parish
- County: Ascension
- Zoning: LOT 28 SUMMERLYN S/D (FORMERLY HELENA PLACE) SEC. 31-8-3
- Fencing: Partial
- Utilities: Cable Connected
- Water: Public
- Sewer: Public Sewer
- Source: Greater Baton Rouge Association of REALTORS®
This listing courtesy of Pennant Real Estate
Monthly Payment
- Principal & Interest $
- Property Taxes $
- Home Insurance $
- VA Funding Fee $

 New - 1 day ago