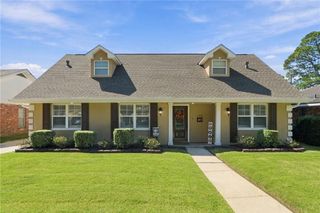
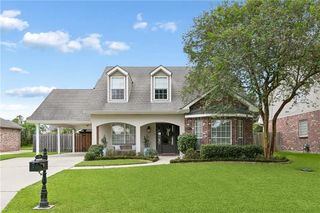
142 CHAPEL HILL Drive, Belle Chasse, LA 70037
- 3 beds |
- 3 baths |
- 2,402 sqft
 Single-Family Home
 Built in 2012
 —— sqft lot
 —— car garage
 $202/sqft
 Listed 1 month ago
Property Description
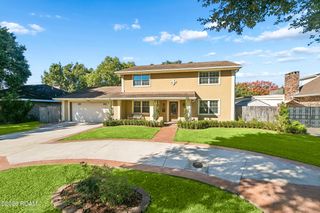
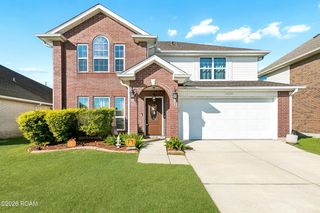
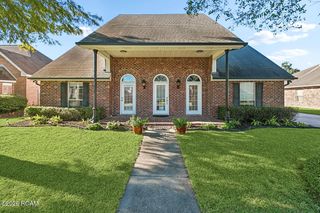
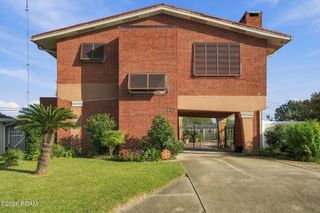
Don’t miss this amazing home in the sought-after Chapel Hill Subdivision — only 12 years young and full of charm! This beautifully maintained residence offers 3 spacious bedrooms and 2.5 bathrooms in a desirable split floor plan, providing privacy for the primary suite on one side and two additional bedrooms on the other. Enjoy open-concept living with a large living room, dining area, and kitchen, great for entertaining family and friends. The oversized laundry area adds function and convenience. Step outside to a covered patio, outstanding for relaxing or hosting gatherings. Additional features include a home generator and access to a friendly, the subdivision regularly hosts community events. Located in an area known for its excellent schools. This home offers peaceful country living while still being nearby to city conveniences. Full house generator and is in a X Flood zone.
- Listing Status:
- Active
- Date Added:
- October 12, 2026
- Data Last Updated:
- November 19, 2026 at 7:41AM
- Listing Office:
- Compass Westbank : 504-362-1823
- Listing Agent:
- Harriet S Reynolds : 504-319-7788
- MLS ID:
- 2580702
- Style: Ranch
- Parking: Detached GarageParking spaces: 1
- Roofing: Shingle
- General: BrickSynthetic StuccoOneSlab
- HOA Amenities: 250.0Annually
- Originating MLS: ROAM MLS
- County: Plaquemines
- Zoning: Lot 18Chapel Hill S/D 87' Front on Chapel Hill x 143.44' x 67.34' x 19.13' x 138.94. RES/ Attached garage1623914
- Fencing: Partial
- Utilities: Natural Gas Available
- Water: Public
- Sewer: Public Sewer
- Source: ROAM MLS
This listing courtesy of Harriet S Reynolds , Compass Westbank
Monthly Payment
- Principal & Interest $
- Property Taxes $
- Home Insurance $
- VA Funding Fee $